
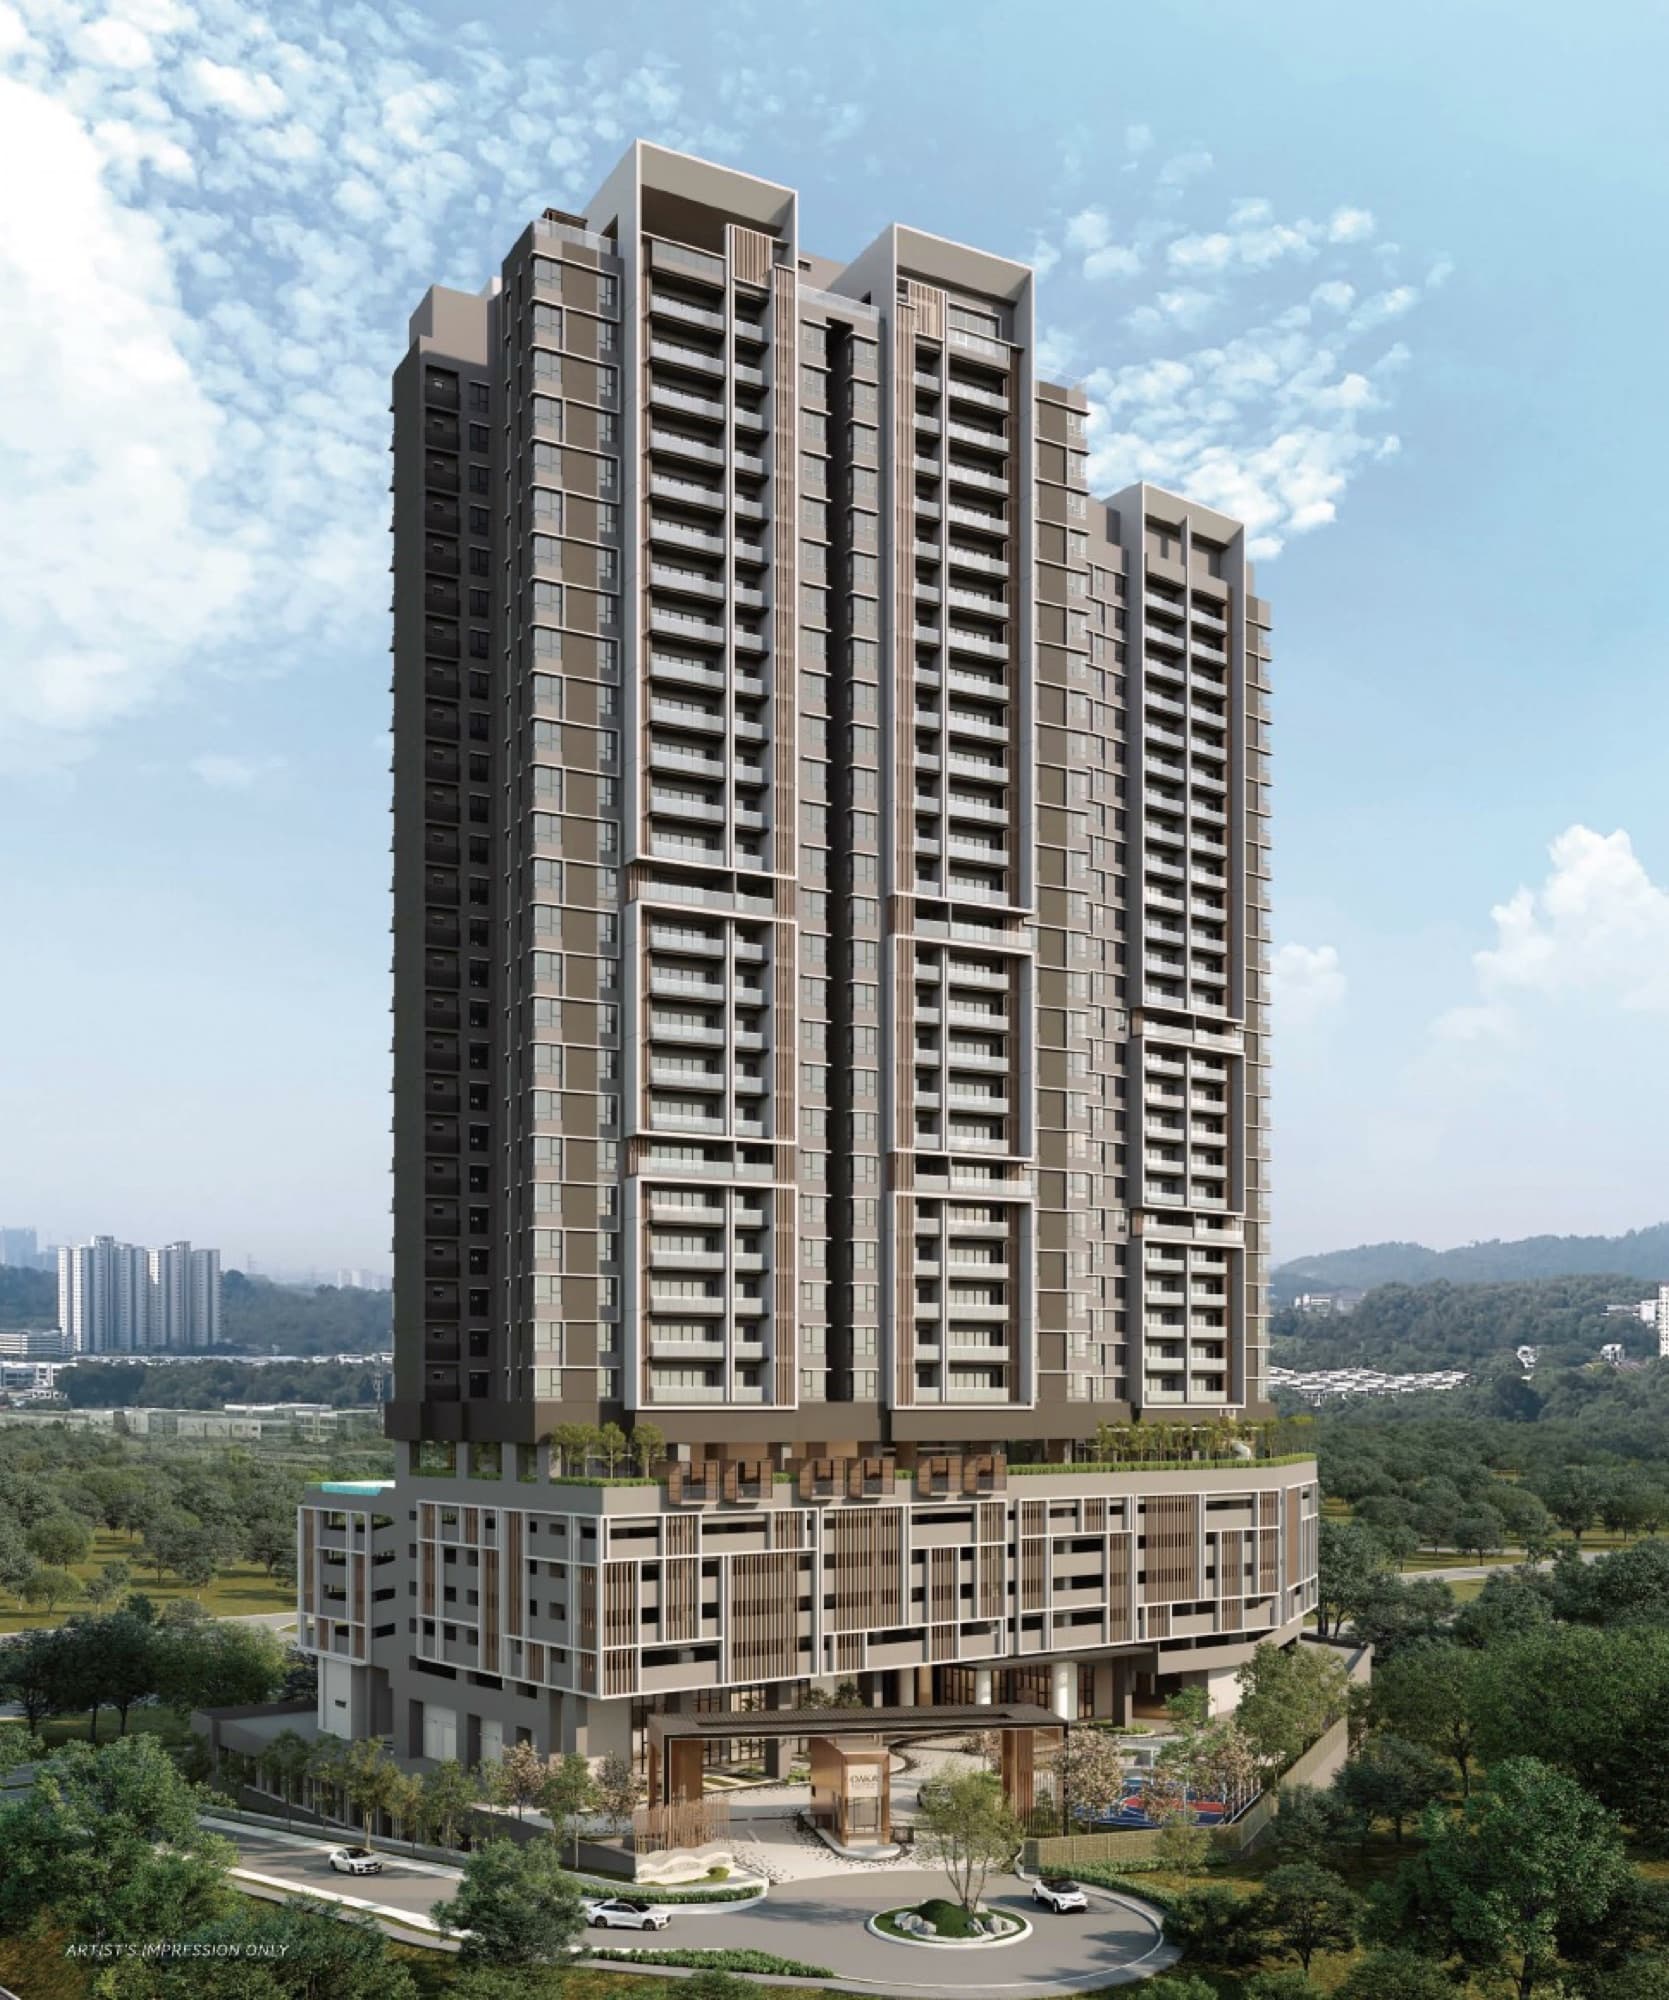
OAKA Residences
Freehold Bukit Jalil homes by Berjaya, only 7 units a floor.
From RM780,000 · Freehold
Overview
Freehold Bukit Jalil homes by Berjaya, only 7 units a floor.
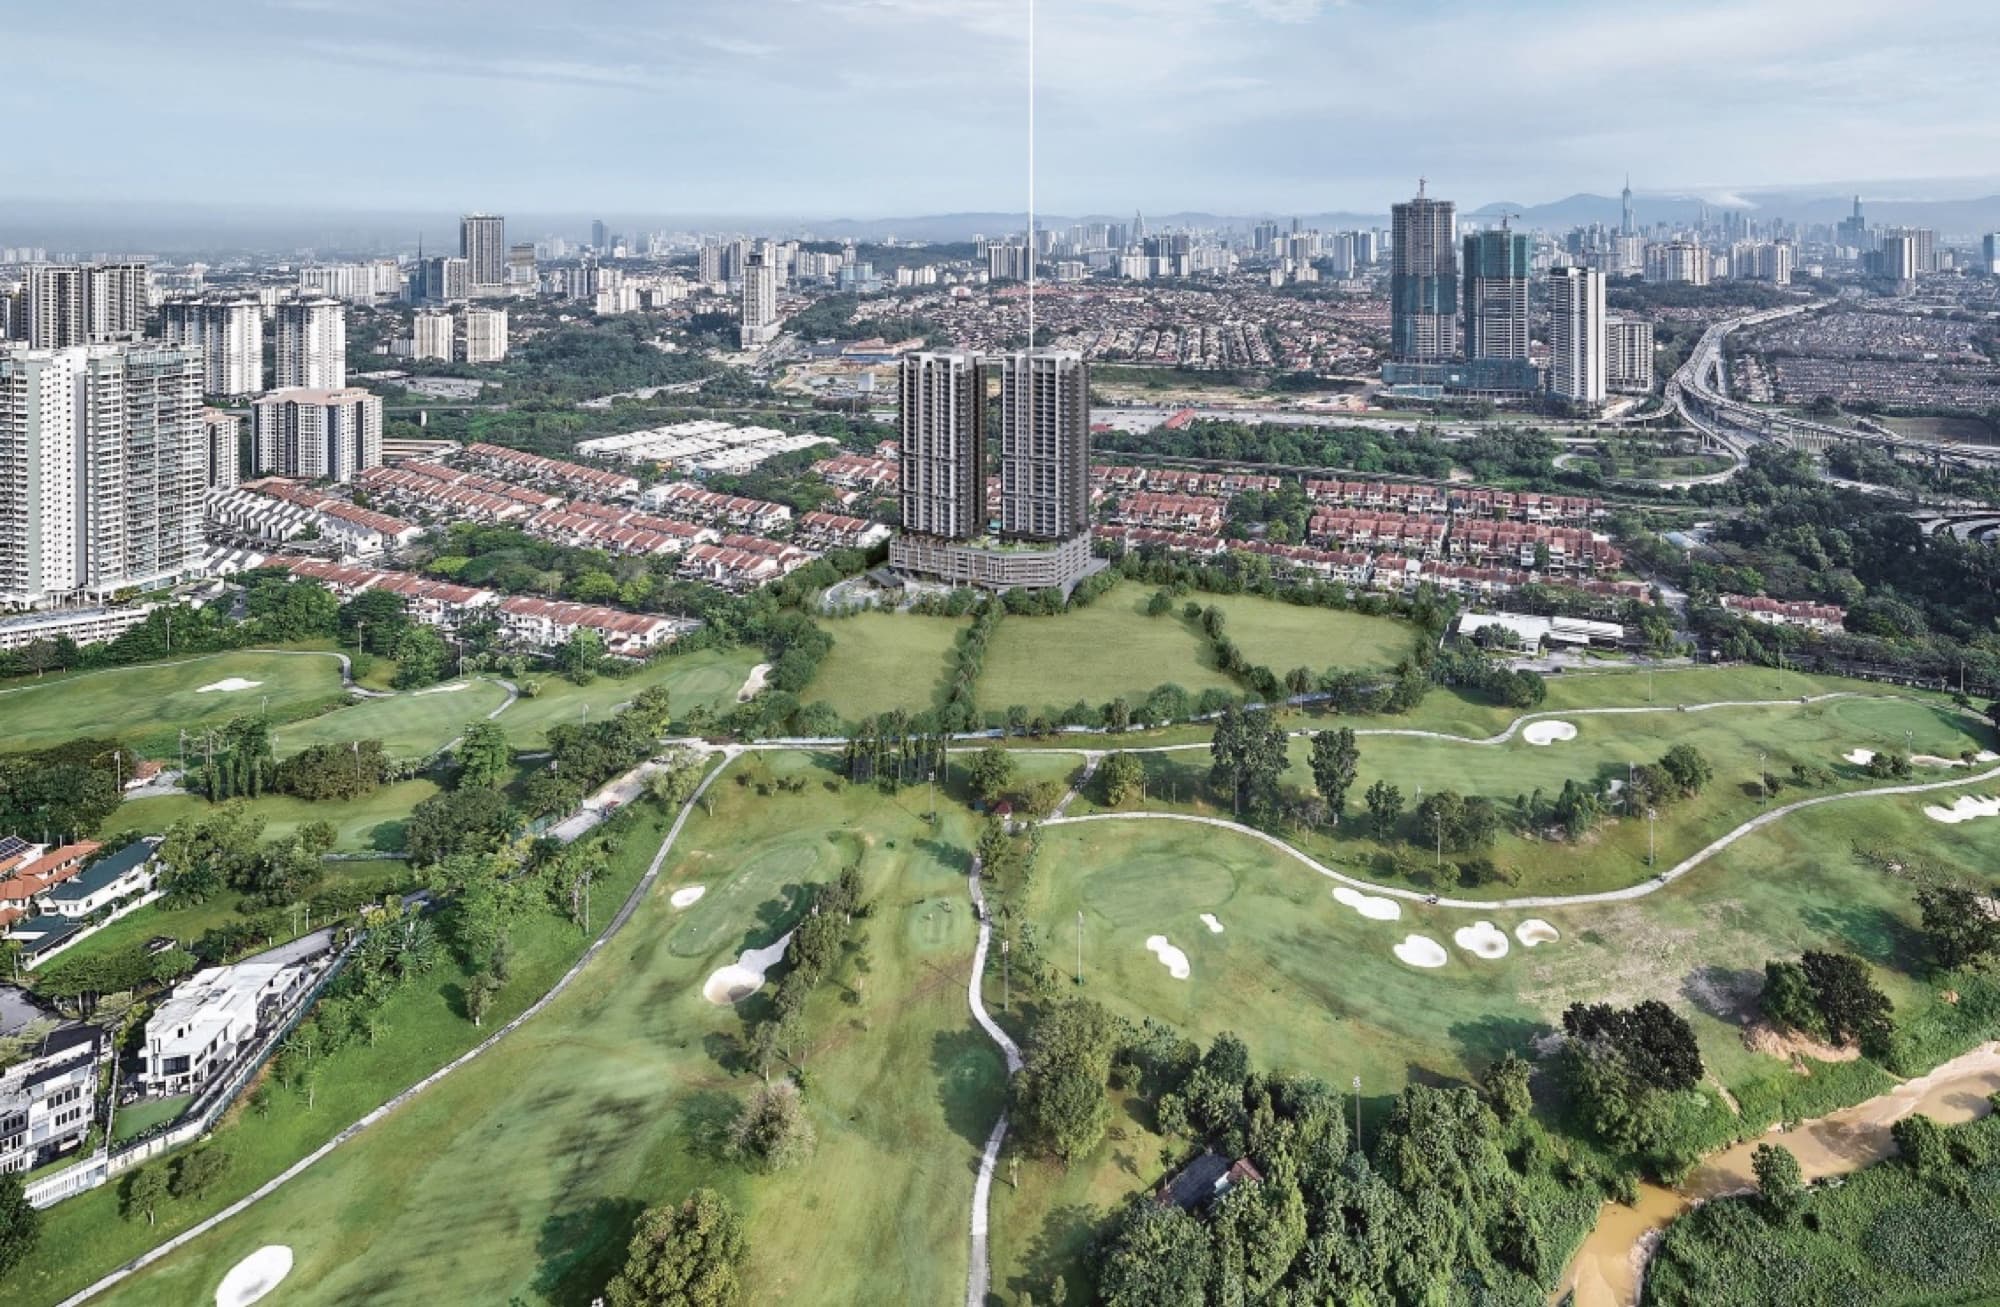
OAKA Residences (Residensi Oak) is a freehold, residential-title development by Berjaya Land beside the Bukit Jalil golf course. Two blocks hold just 350 homes, 7 to a floor. Every home has a balcony or lanai and a utility room, with 2 to 3 side-by-side car parks, close to Pavilion Bukit Jalil and Bukit Jalil Park.
- Type
- Residences
- Location
- Bukit Jalil, Kuala Lumpur
- Developer
- Berjaya Hartanah Berhad (Berjaya Land)
- Land area
- 2.2 acres
- Blocks
- Block A and Block B, 175 units each, homes on Levels 6 to 30
- Larger homes on Levels 11 and 17
- Extended balcony or lanai: A1a 915, B1a and B2a 1,262, B3a 1,240 and C1a 1,509 sq ft
- Car parks
- 2 to 3 side by side per home
- Maintenance fee
- Estimated RM0.51 / sq ft including sinking fund
- Price
- Block A RM820 – RM880 / sq ft (about RM780,000 – RM1.2 million); Block B RM910 – RM950 / sq ft (about RM840,000 – RM1.33 million). Sales deck April 2026. Ask for the latest price list.
Location
- IMU University1 km
- Columbia Asia Hospital1 km
- Bukit Jalil Recreational Park1.3 km
- SJK(C) Lai Meng1.6 km
- Bukit Jalil National Stadium1.7 km
- Bukit Jalil Golf & Country Resort1.8 km
- The Tropika, Bukit Jalil1.8 km
- SMK Bukit Jalil2.2 km
- Pavilion Bukit Jalil2.4 km
- Tzu Chi International School4.3 km
Distances from the developer's brochure. Awan Besar and Sri Petaling LRT stations are within walking distance.
Features
Freehold, residential title
A residential title, not commercial, with GreenRE Gold certification.
Only 7 units a floor
Two blocks, 350 homes in total, facing the KL skyline or the golf course.
2 to 3 side-by-side car parks
Every home has side-by-side parking, with EV-ready infrastructure.
Made for families and pets
A pet-friendly community, with a balcony or lanai and a utility room in every home.
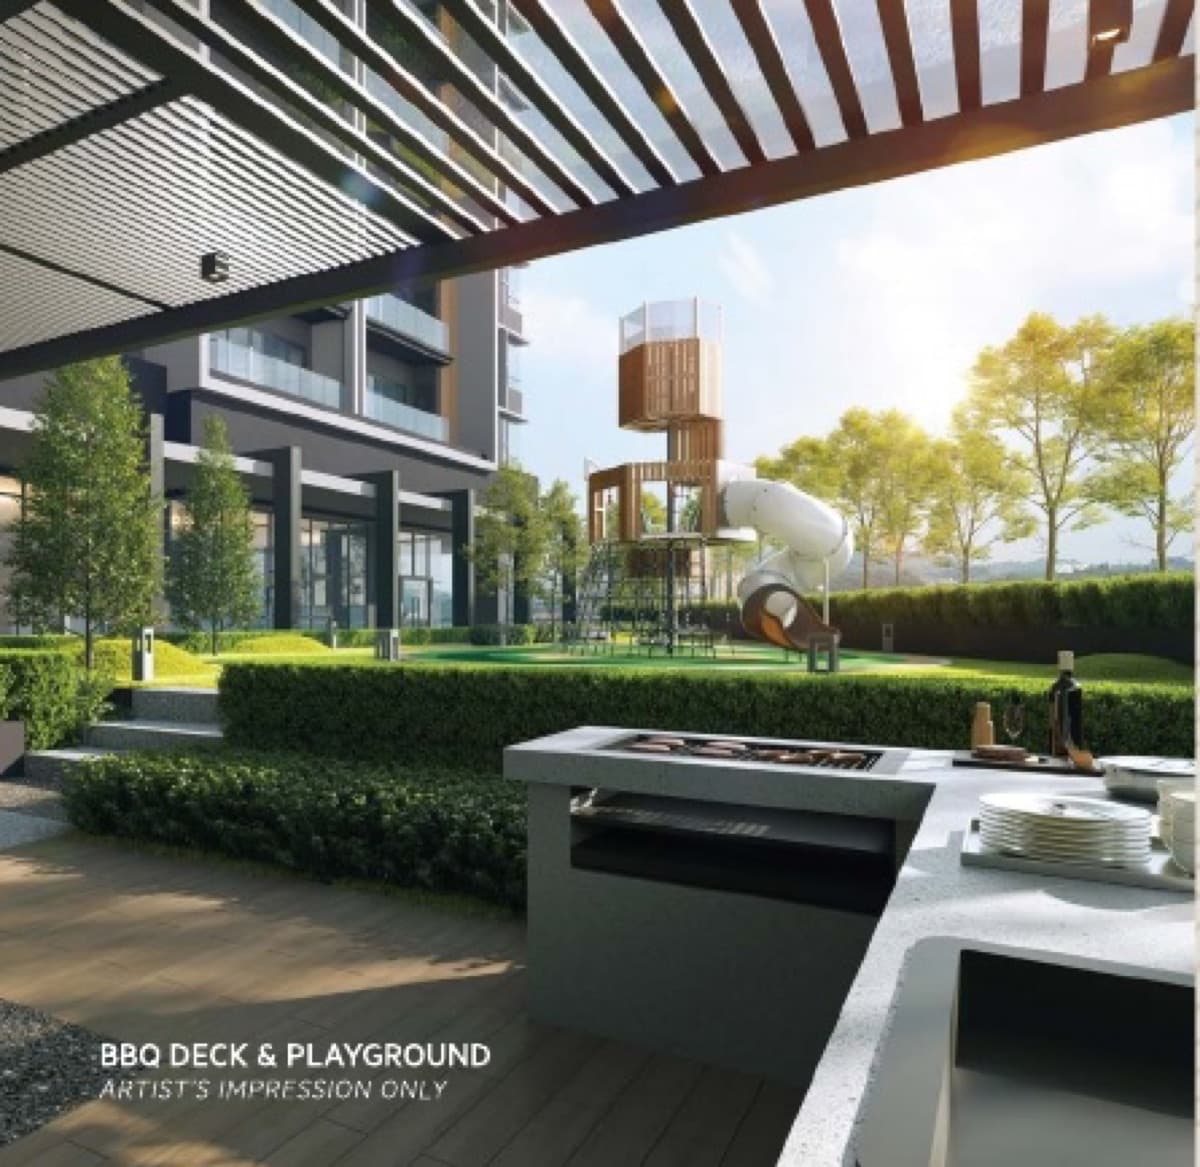
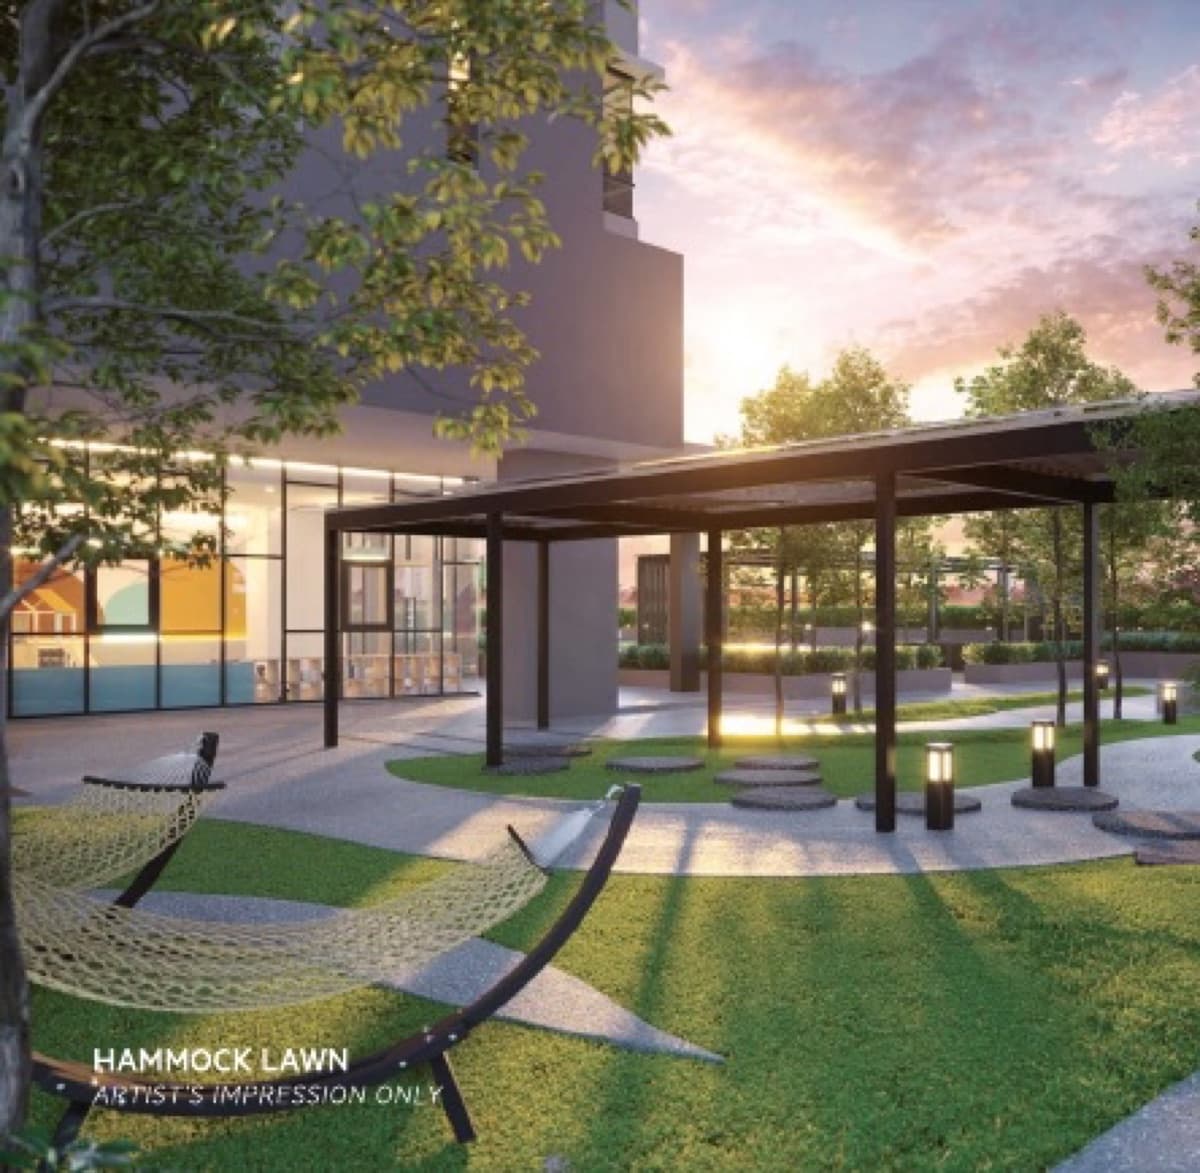
+ All facilities by level− Hide facilities
Ground floor
- — Grand entrance and drop-off
- — Tower A and Tower B lobbies
- — Half basketball court and lawn
- — EV charging bays
Level 5
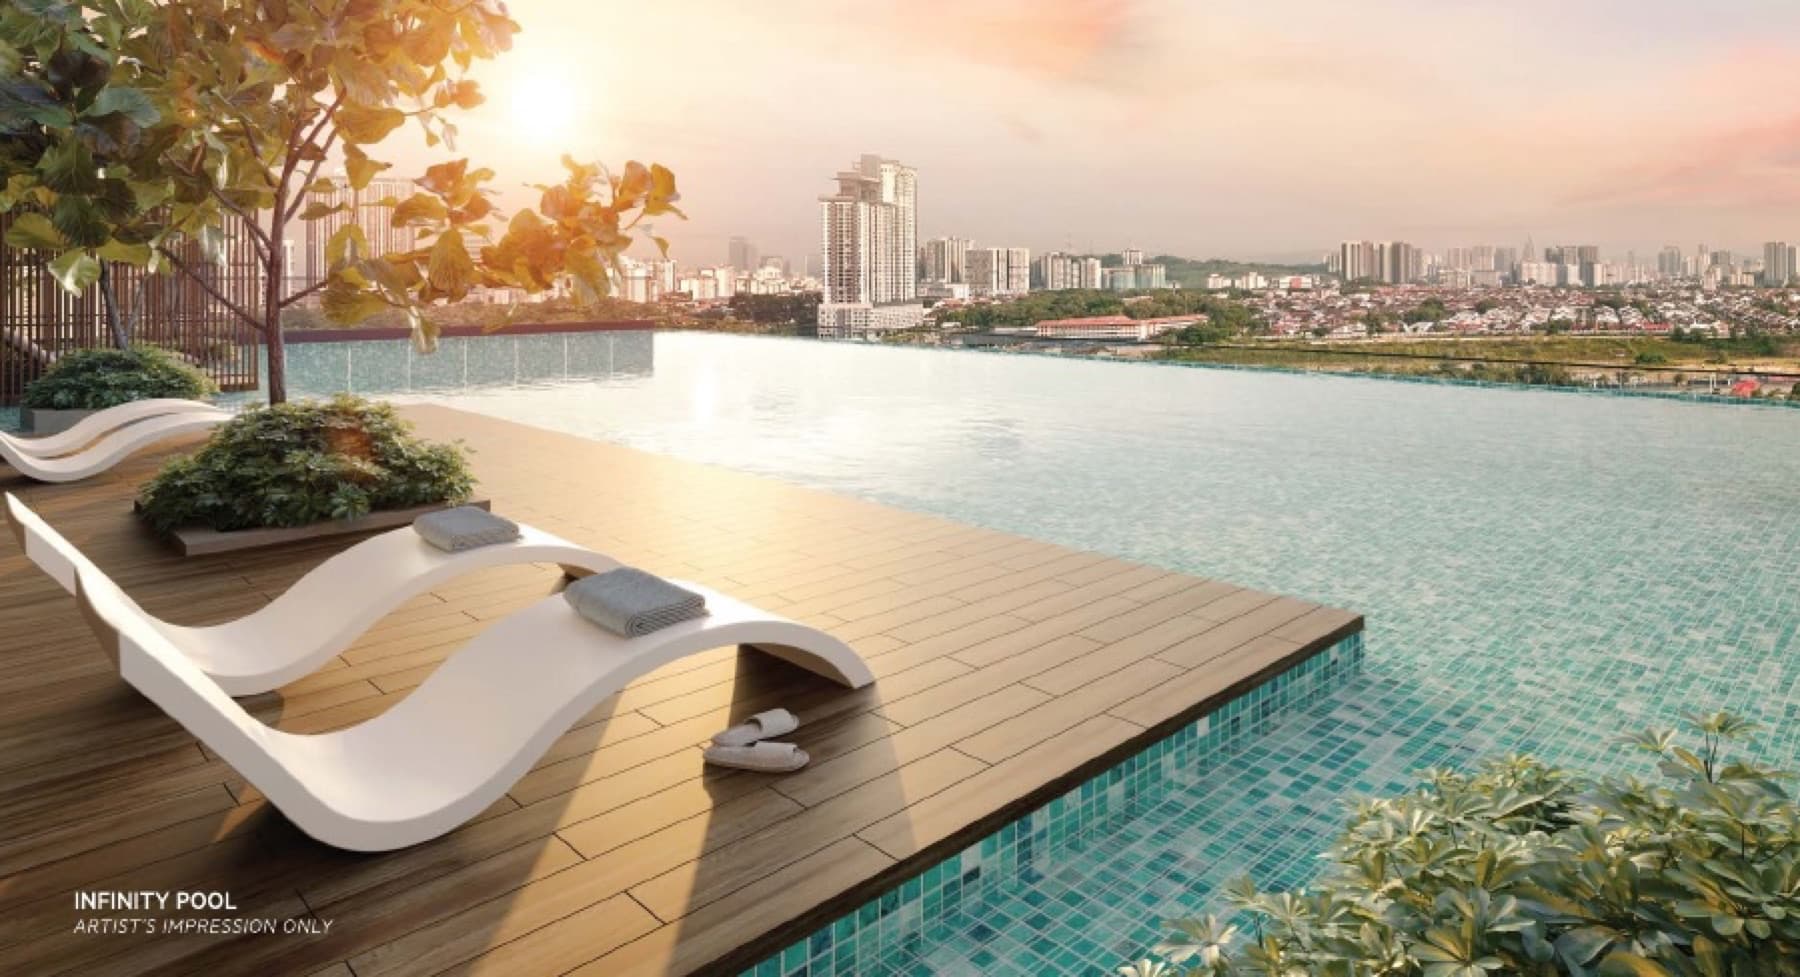
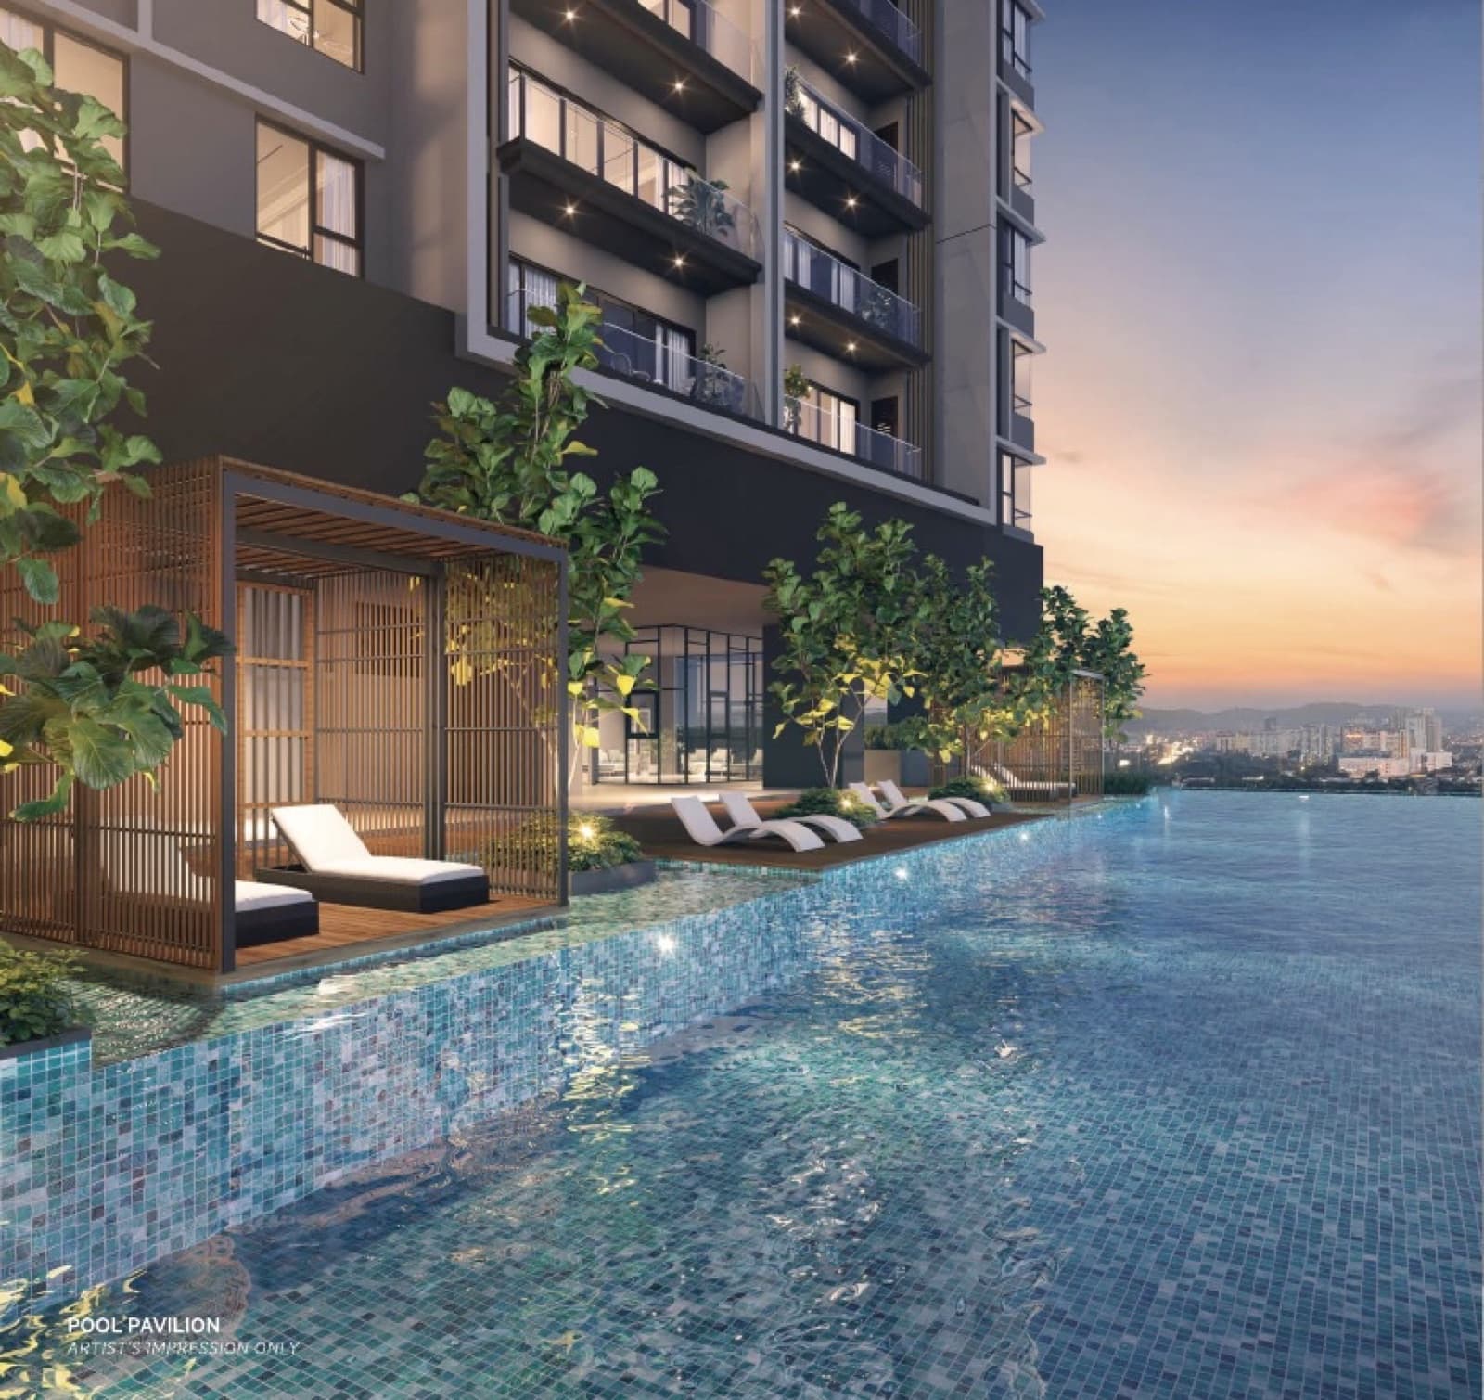
- — Infinity pool, wading pool and whirlpool
- — Pool deck and pool pavilion
- — Gymnasium, sauna and yoga / dance studio
- — Kid's studio and children's playground
- — Multipurpose hall, games room and theatre room
- — Residents' lounge, BBQ deck and hammock lawn
Rooftop, Level 31
- — Sky outdoor lounge and sky garden
- — Residents' sky lounge
- — Sky pavilion and sky gazebo
Floor plan
Layout
Official plans from the developer. Tap any plan to enlarge it.
Prices and availability change. Ask me for the latest price list.
Images
Artist impressions where shown. Final finishes follow the developer's specification.
E-brochure

OAKA Residences e-brochure
The developer's official e-brochure, in one PDF to keep and share with your family.
PDF · 8 pages · 12.1 MB
Prices in a brochure can be out of date. Ask me for the latest price list and availability.
Enquire about OAKA Residences
Leave your details and I will send you the latest prices, availability and a viewing time.
Prefer to chat? Message me on WhatsApp.