
Orion Residence
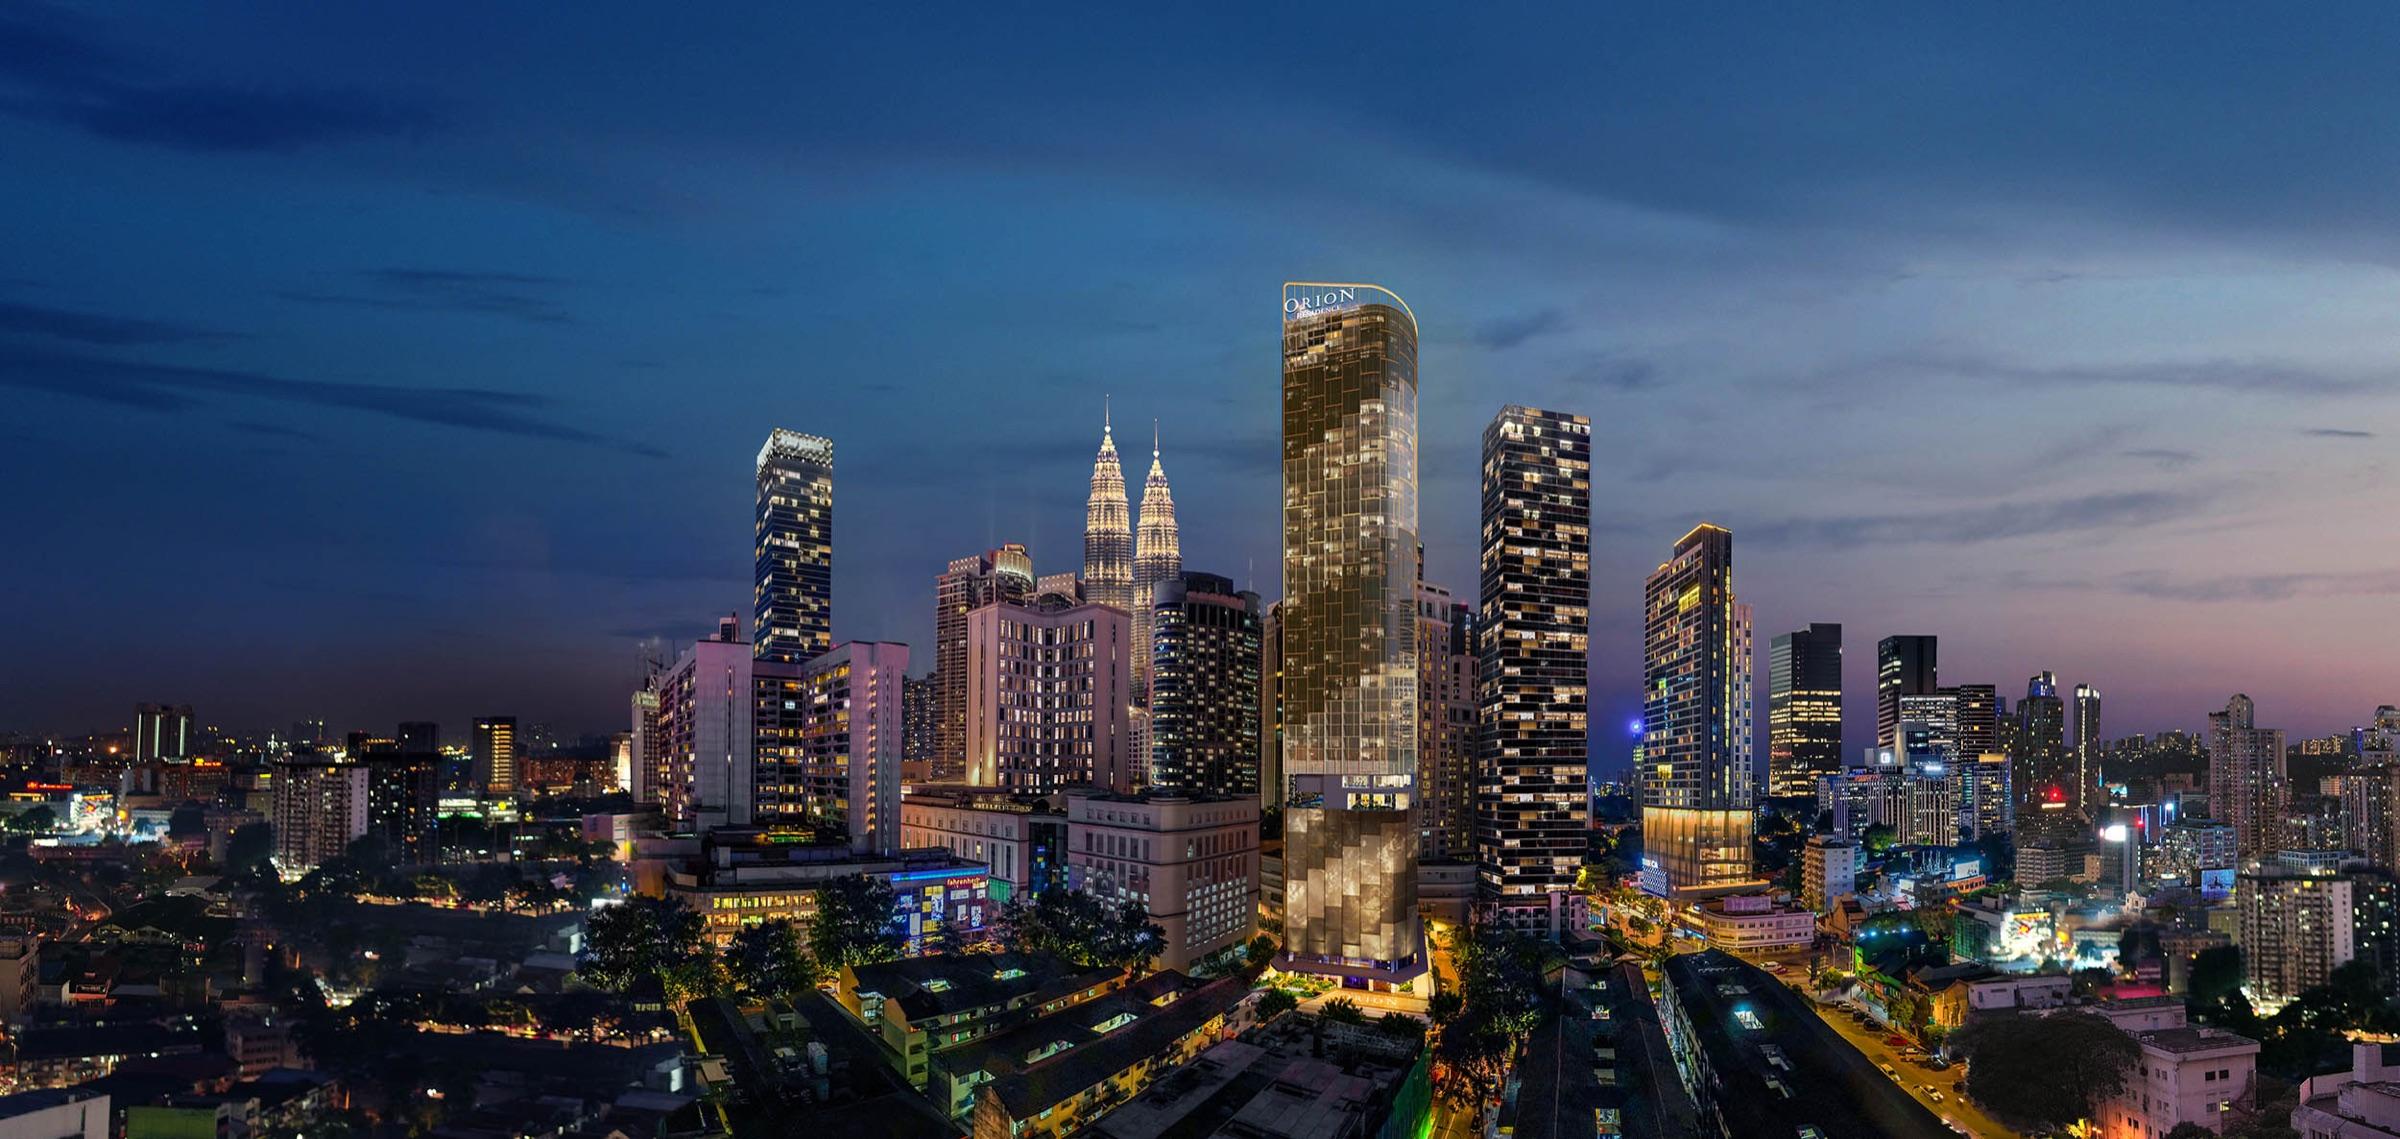
A freehold 46-storey tower in Bukit Bintang, 200 m from Pavilion KL.
From RM1,689,700 · Freehold
Overview
A freehold 46-storey tower in Bukit Bintang, 200 m from Pavilion KL.
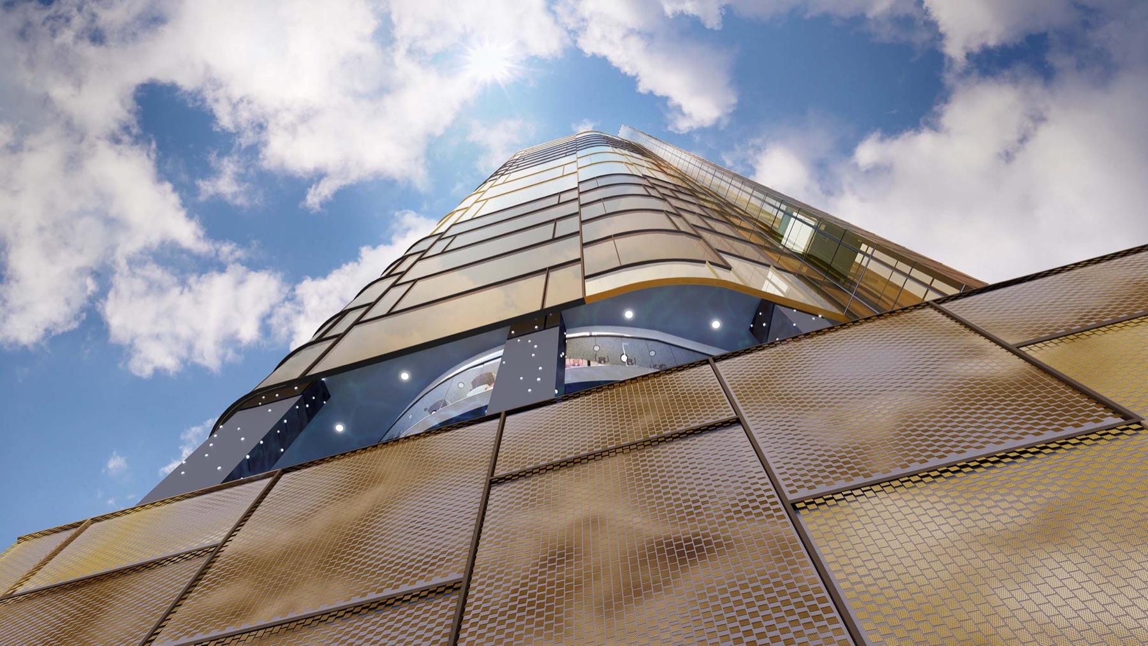
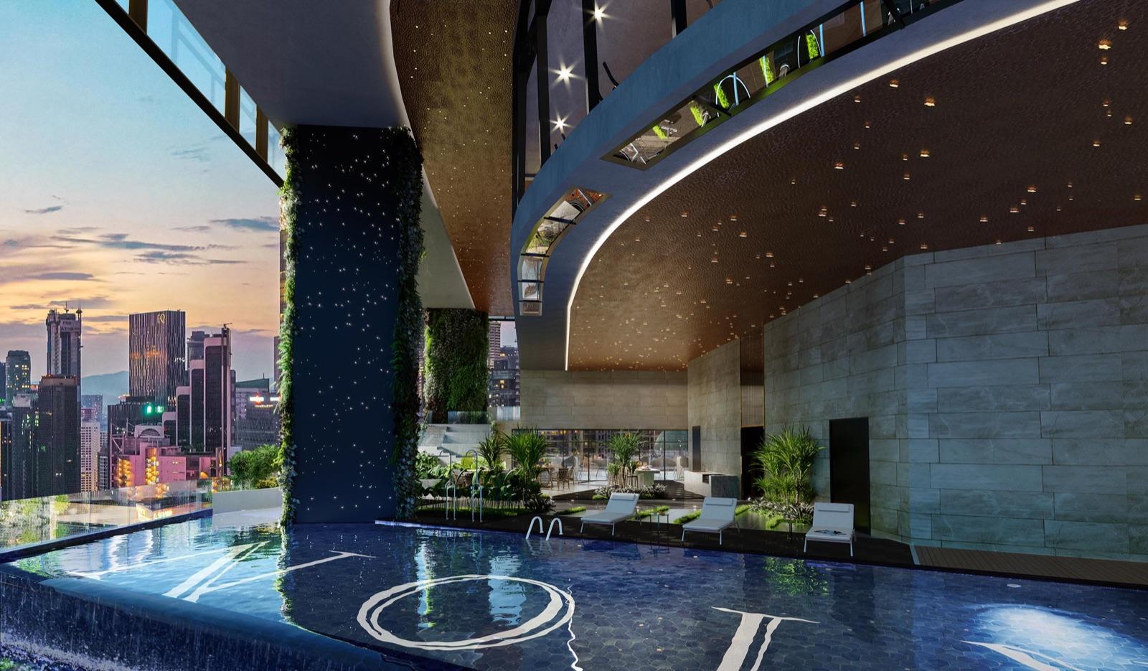
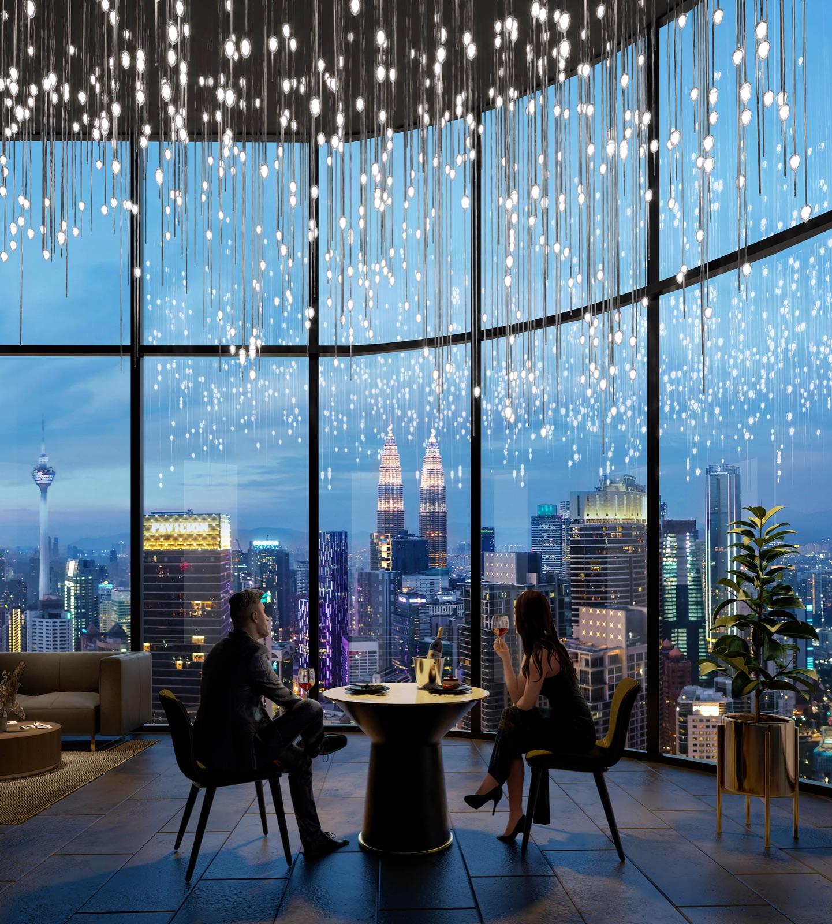
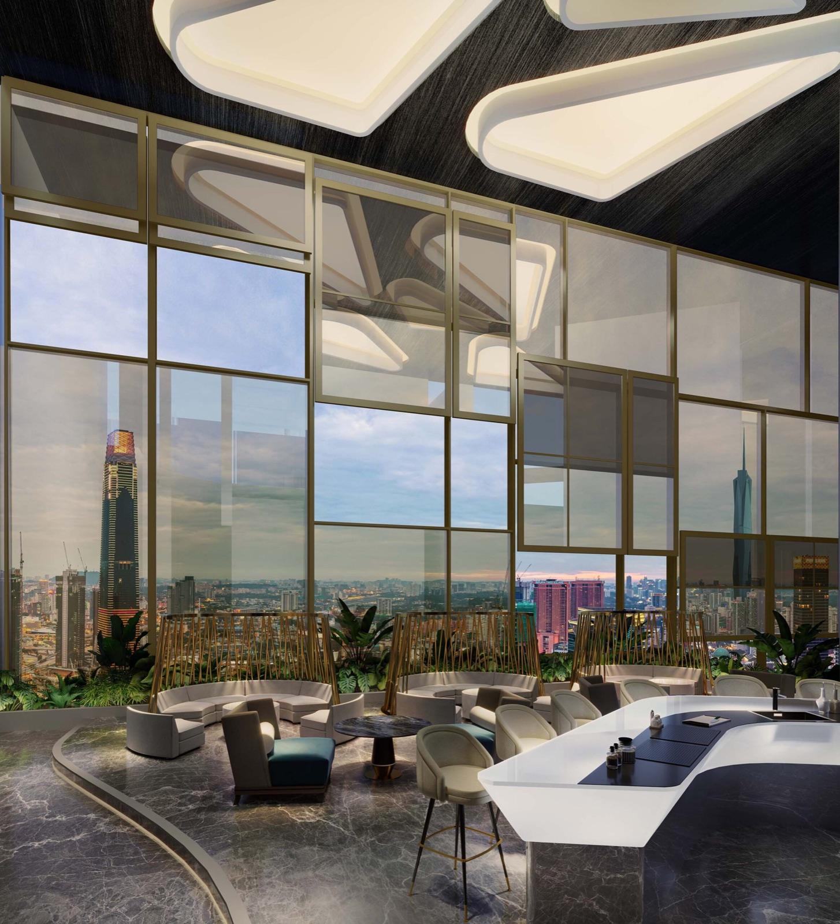
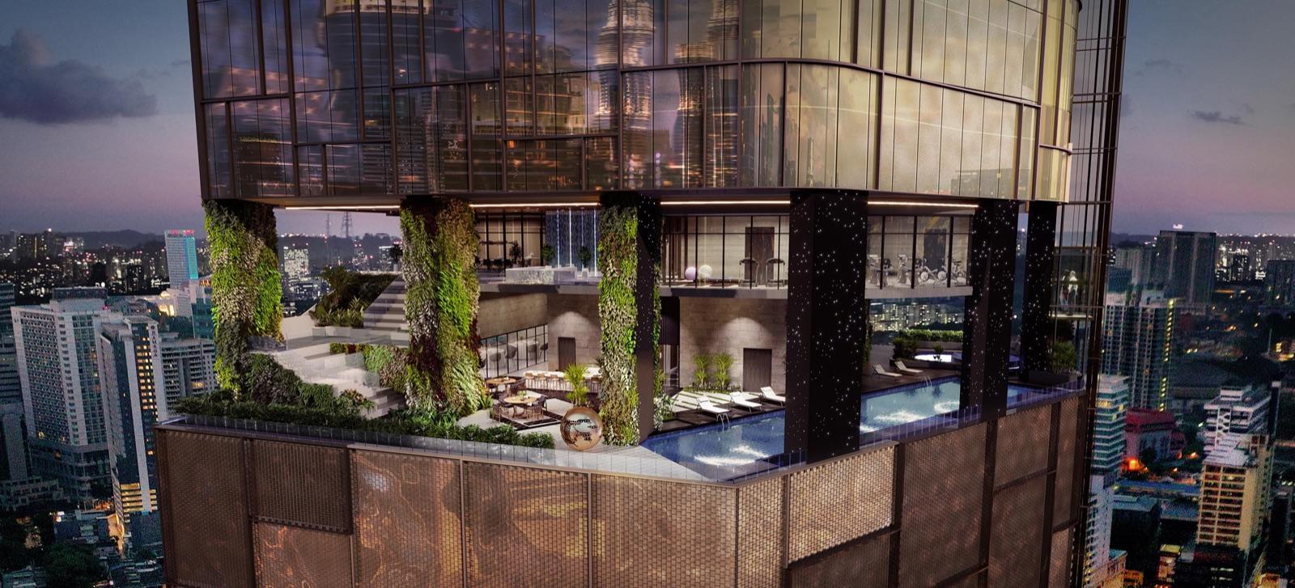
Orion Residence is a freehold 46-storey tower of 298 serviced residences by Welton Group, between Jalan Gading and Jalan Palmer in Bukit Bintang. Starhill Gallery is 50 m away and Pavilion KL 200 m. The tower has an automated car park, a pool deck on Level 9, a gym and yoga studio on Level 10, sky dining on Levels 43 and 44, and the Moon Bar on Level 46, reached by a glass lift.
- Type
- Serviced Residences
- Location
- Jalan Gading and Jalan Palmer, off Jalan Bukit Bintang, Kuala Lumpur
- Developer
- Orion Tower Sdn. Bhd., part of Welton Group
- Land area
- 0.56 acres, one tower
- Homes
- 298: Studio 88, 2 bedrooms 148, 3-bedroom dual key 60, penthouse 2
- What is left
- Studios only (491 – 495 sq ft) on the price chart of 30 October 2026. The 2- and 3-bedroom homes and penthouses are sold.
- Use of the remaining units
- Sold under the developer's 9-year hotel investment programme, not for own stay
- Title
- Commercial title under the Housing Development Act (HDA)
- Maintenance fee
- RM1.32 / sq ft (RM1.20 plus 10% sinking fund)
- Car park
- 1 per home (right to use), automated car park on Levels 1 to 8; 400 bays and 30 for visitors
- Lifts
- 6 + 1 service lift for residents; a glass lift from the ground floor to Level 43
- Inside the homes
- Ceilings 3 m high, 28 mm double glazing, Carrier VRF air conditioning, digital door locks
- Security
- Five tiers: guarded lobby, lift access, CCTV, access cards and a digital door lock
- Sales gallery
- Level 1, Menara Keck Seng, 203 Jalan Bukit Bintang, Kuala Lumpur
Location
- Starhill Gallery50 m
- Pavilion KL200 m
- Lot 10300 m
- Bukit Bintang MRT and Monorail300 m
- Tun Razak Exchange (TRX)600 m
- Prince Court Medical Centre1.2 km
- Suria KLCC2 km
- Royal Selangor Golf Club2.2 km
- KL Tower2.4 km
- Merdeka 1183.9 km
Distances from the developer's brochure.
Features
In the heart of Bukit Bintang
Starhill Gallery 50 m, Pavilion KL 200 m, Lot 10 and Bukit Bintang MRT and Monorail 300 m, TRX 600 m.
Sky dining and the Moon Bar
Fine dining on Levels 43 and 44 and the Moon Bar on Level 46, reached by a glass lift, looking over KLCC and Merdeka 118.
Pool deck on Level 9
A 25 m infinity lap pool, jacuzzi, wading pool, children's playground, BBQ and a multipurpose hall.
Automated car park
Hand your car over at the entrance and the automated system parks it and brings it back to the ground floor.
+ All facilities by level− Hide facilities
Ground floor · The Galactic
- — Grand lobby, reception and coffee house
- — Residents' waiting lounge
- — Drop-off and car lift to the automated car park
- — Retail
Level 9 · The Aquarius
- — 25 m infinity lap pool
- — Jacuzzi and wading pool
- — Children's playground
- — BBQ area
- — Multipurpose hall
Level 10 · The Cosmos
- — Gymnasium and yoga studio
- — Sauna
- — Conference room
- — Cosmos deck lounge and terrace garden
Levels 43 to 46
- — The Aurora fine dining (Levels 43 and 44)
- — The Constellation and the Moon Bar (Level 46)
- — Glass lift from the ground floor
Floor plan
Layout
Official plans from the developer. Tap any plan to enlarge it. The studio layouts still on sale (price chart of 30 October 2026). The 2-bedroom (680 – 1,186 sq ft) and 3-bedroom dual-key (1,180 – 1,329 sq ft) homes are sold.
Prices and availability change. Ask me for the latest price list.
Images
Artist impressions where shown. Final finishes follow the developer's specification.
Enquire about Orion Residence
Leave your details and I will send you the latest prices, availability and a viewing time.
Prefer to chat? Message me on WhatsApp.