Sunway Cochrane
Freehold homes 60 m from Cochrane MRT, one stop to TRX.
From RM948,000 · Freehold
Overview
Freehold homes 60 m from Cochrane MRT, one stop to TRX.
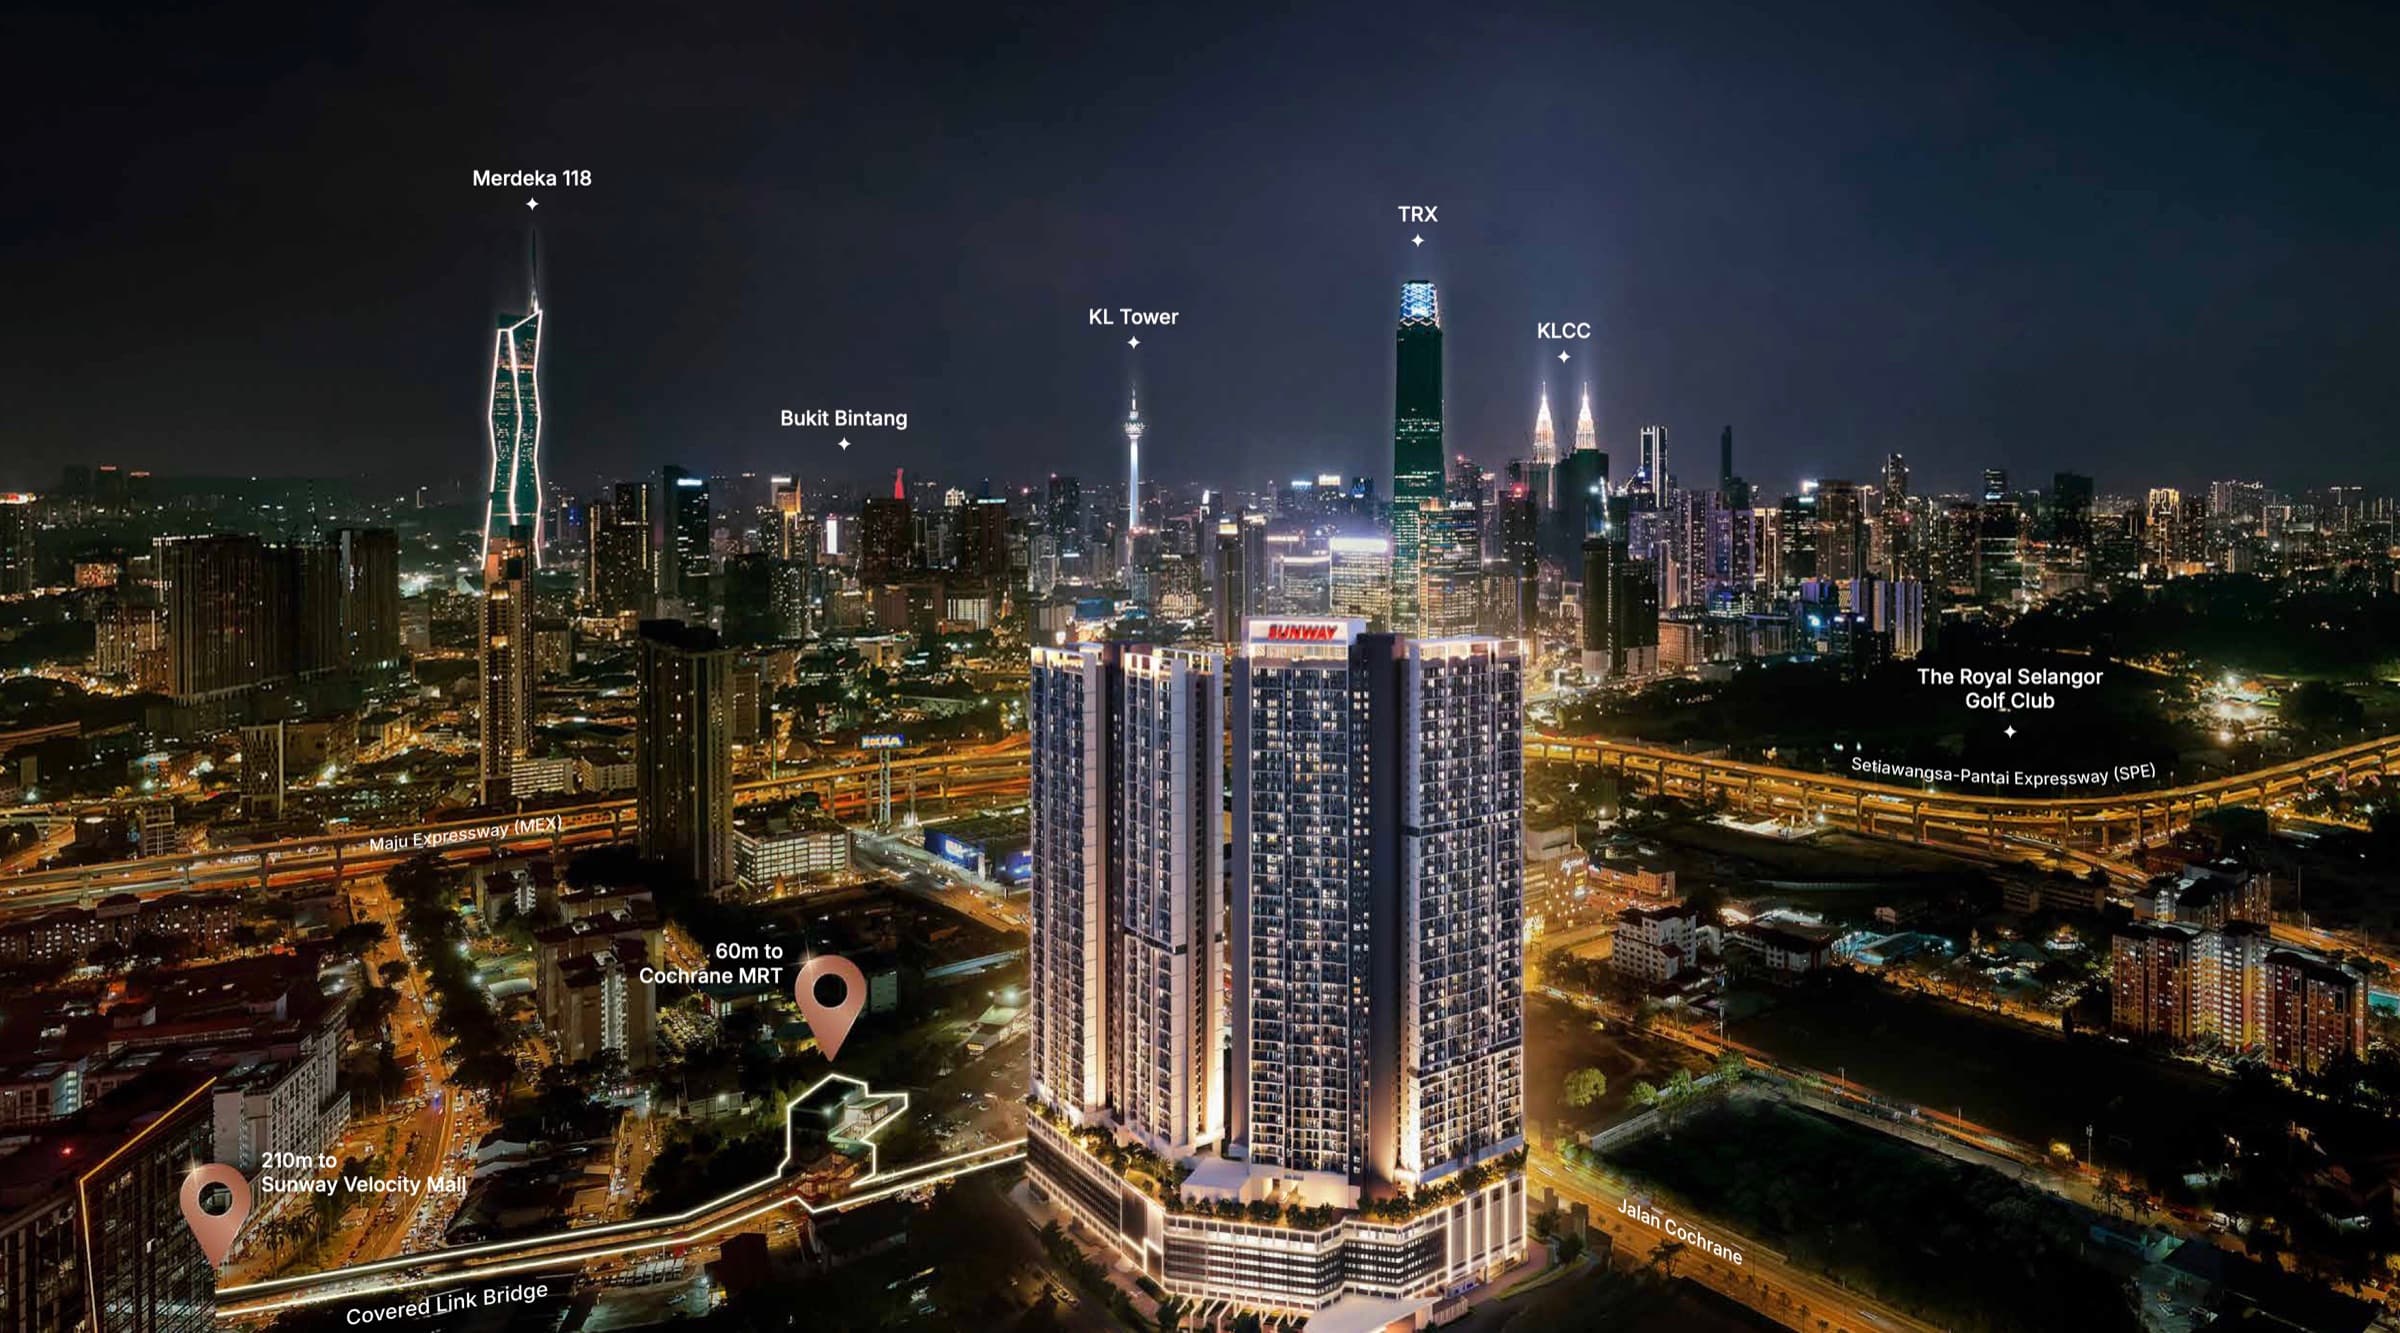
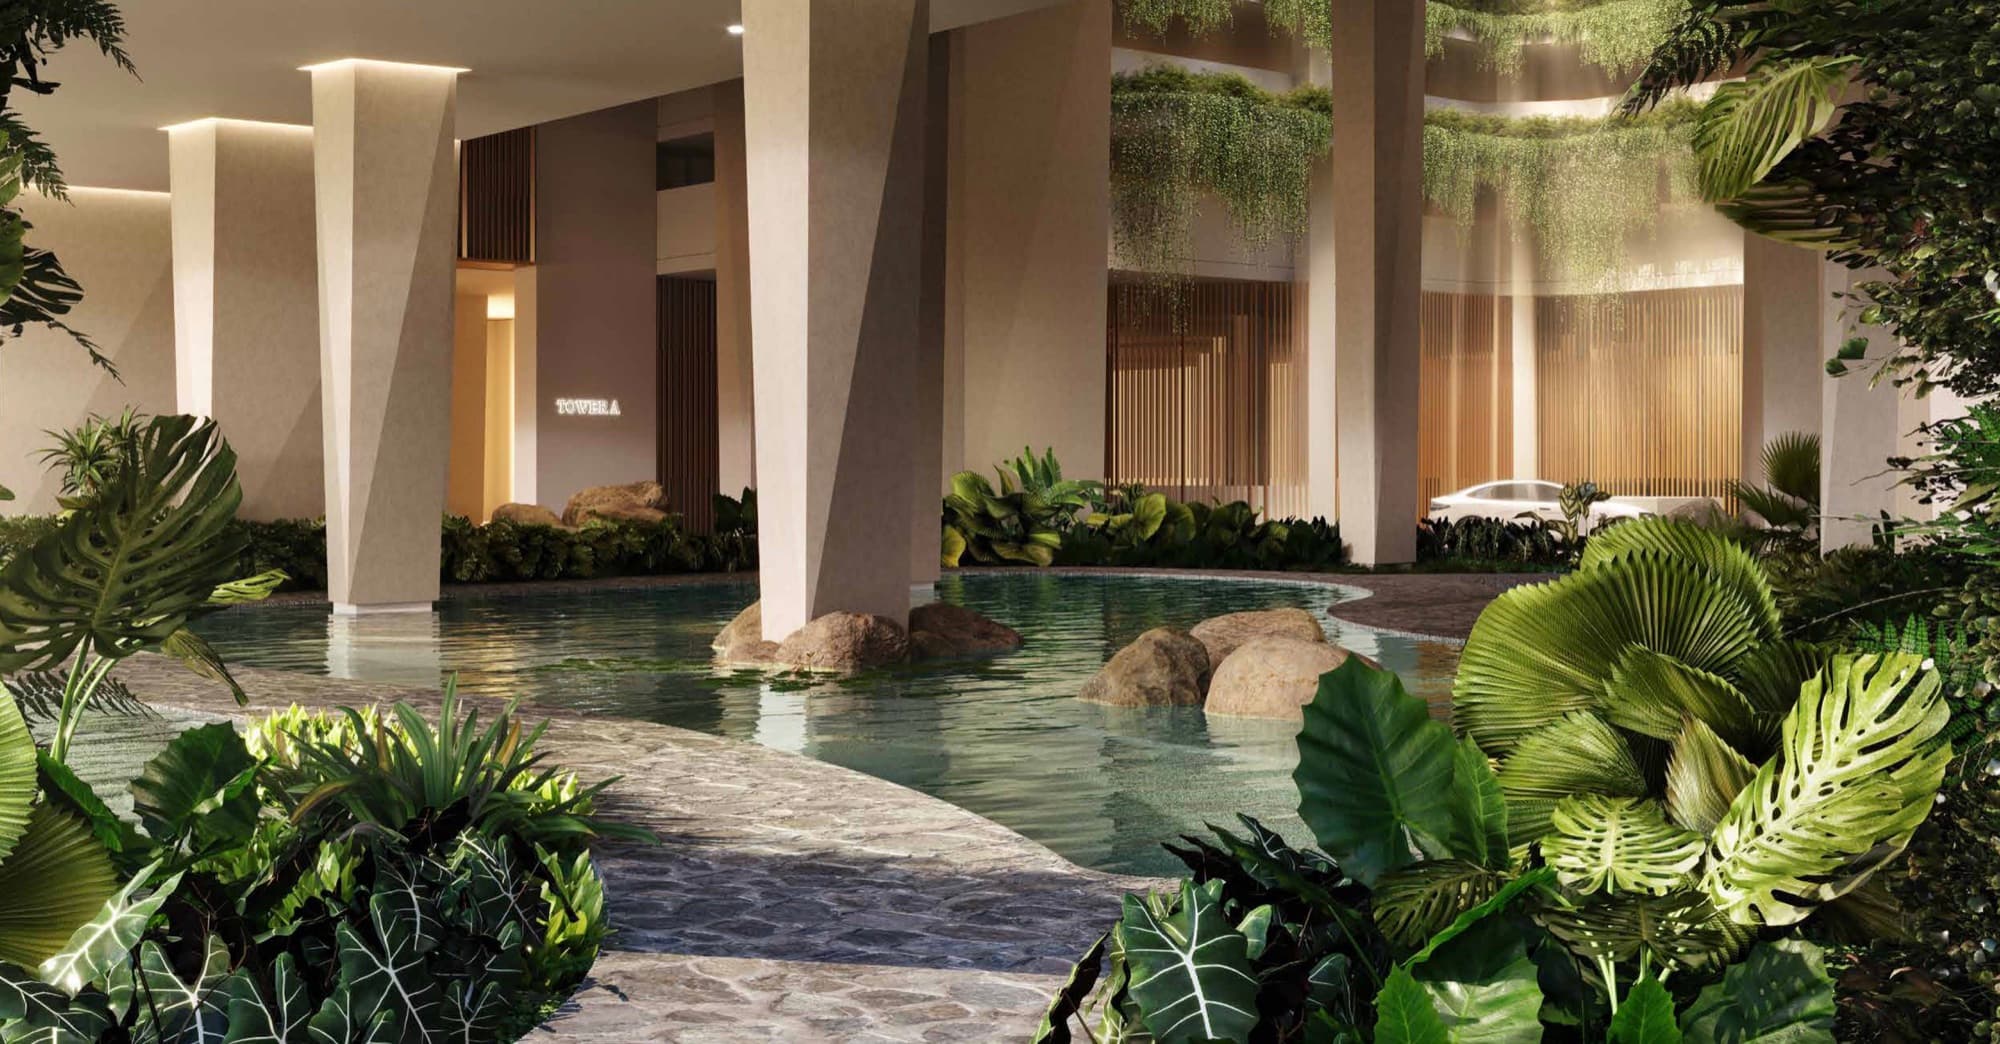
Sunway Cochrane is a freehold development by Sunway on Jalan Cochrane, with two towers and 1,296 homes. A 60 m link bridge takes you to Cochrane MRT, one stop from TRX, and covered pathways lead to the 23-acre Sunway Velocity precinct. Residents share a 3.4-acre garden deck with more than 70 facilities, and a rooftop with sky dining.
- Type
- Serviced Apartment
- Location
- Jalan Cochrane and Jalan Peel, Kuala Lumpur
- Developer
- Sunway Cochrane Sdn. Bhd. (previously Sunway Rahman Putra Sdn. Bhd.)
- Towers
- Tower A 641 units, Tower B 655 units
- Car parks
- 1 or 2 per home
- Ground floor
- Retail, a pet-friendly park, a children's daycare and a guarded entrance
- Home features
- Keyless digital lock, smart-home ready, 80 x 80 cm tiles, laminated flooring in bedrooms, water heaters and branded fittings
- Maintenance fee
- Not announced yet. Ask me for the latest.
- Price
- Tower A RM1,000,000 – RM1,725,000; Tower B RM948,000 – RM1,645,000 (brochure, February 2026). Bumiputera discount 5%. Ask for the latest price list and packages.
- Sales gallery
- Sunway Cochrane Property Gallery, Jalan Peel, 55100 Kuala Lumpur, open daily 10am – 5.30pm
Location
- Cochrane MRT, 60 m by link bridge
- Sunway Velocity Mall, 210 m
- Tun Razak Exchange (TRX), one MRT stop
- IKEA and MyTOWN Shopping Centre
- Sunway Medical Centre Velocity
- AEON Maluri
- Monash University (coming soon)
- The Royal Selangor Golf Club
Distances from the developer's brochure. KL Sentral and KLIA are easy to reach by MRT.
Features
60 m to Cochrane MRT
A link bridge to the station, one stop from TRX, with the MRT Line 1 and Line 2 interchange nearby.
Next to Sunway Velocity
Covered pathways to the 23-acre Sunway Velocity precinct, with the mall 210 m away, and IKEA and MyTOWN nearby.
A 3.4-acre garden deck
More than 70 facilities, including a 50 m infinity lap pool, family pool, gym, karaoke and a theatre.
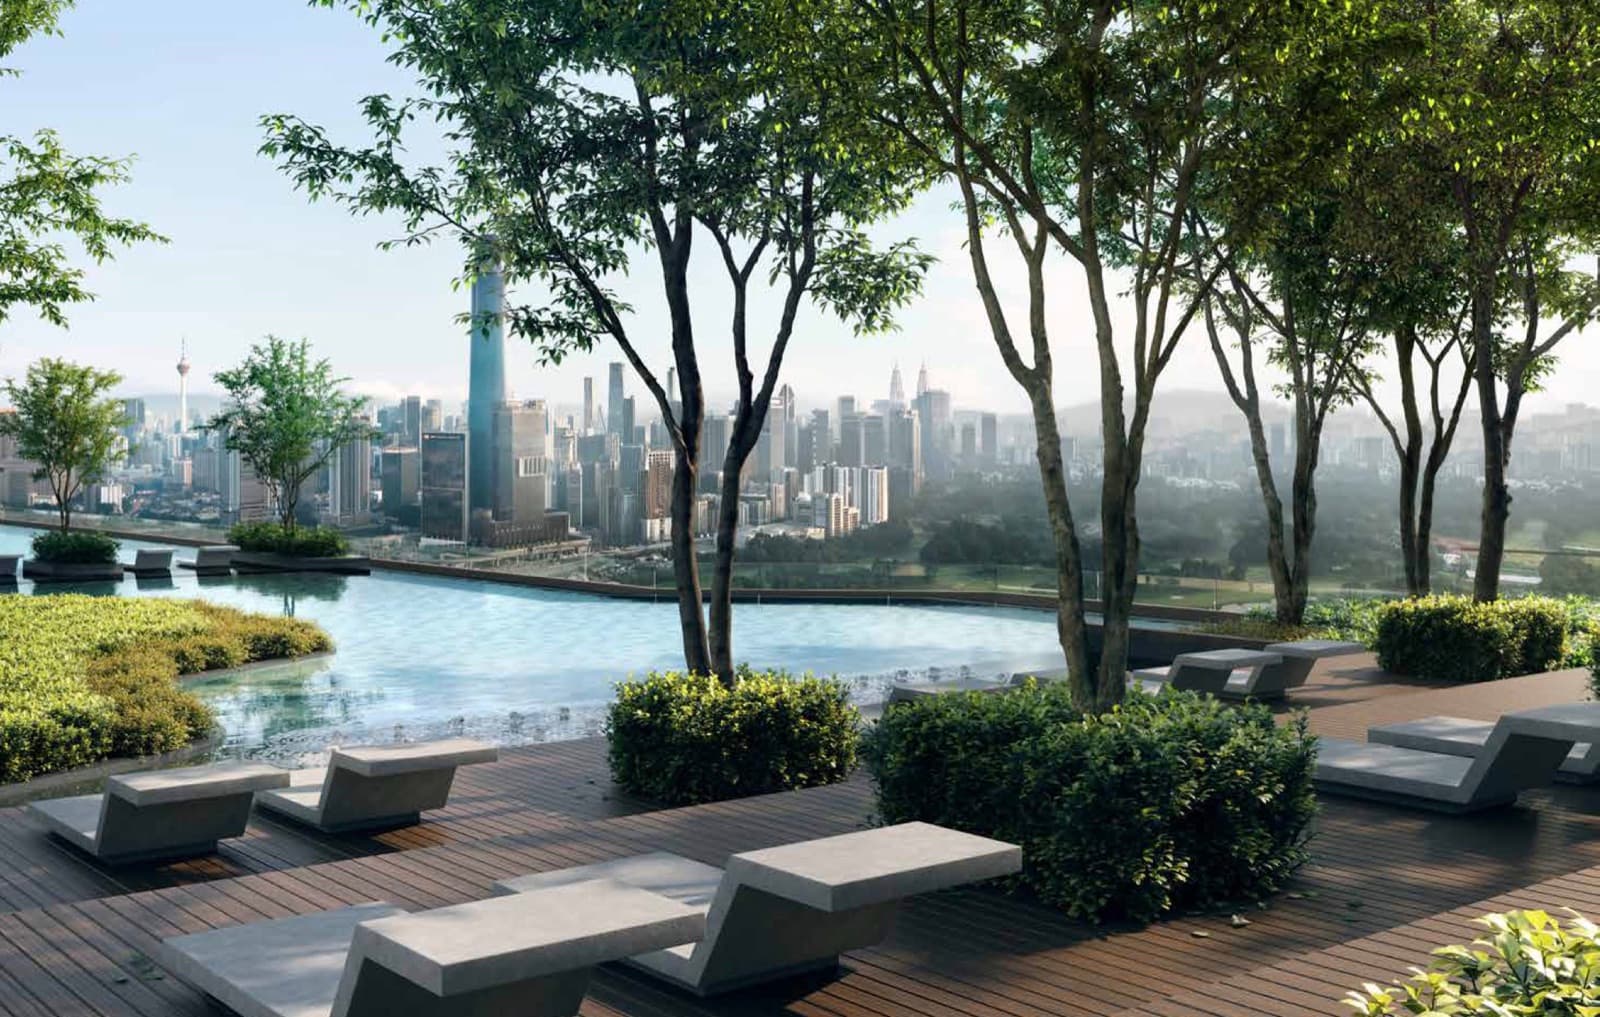
Rooftop with city views
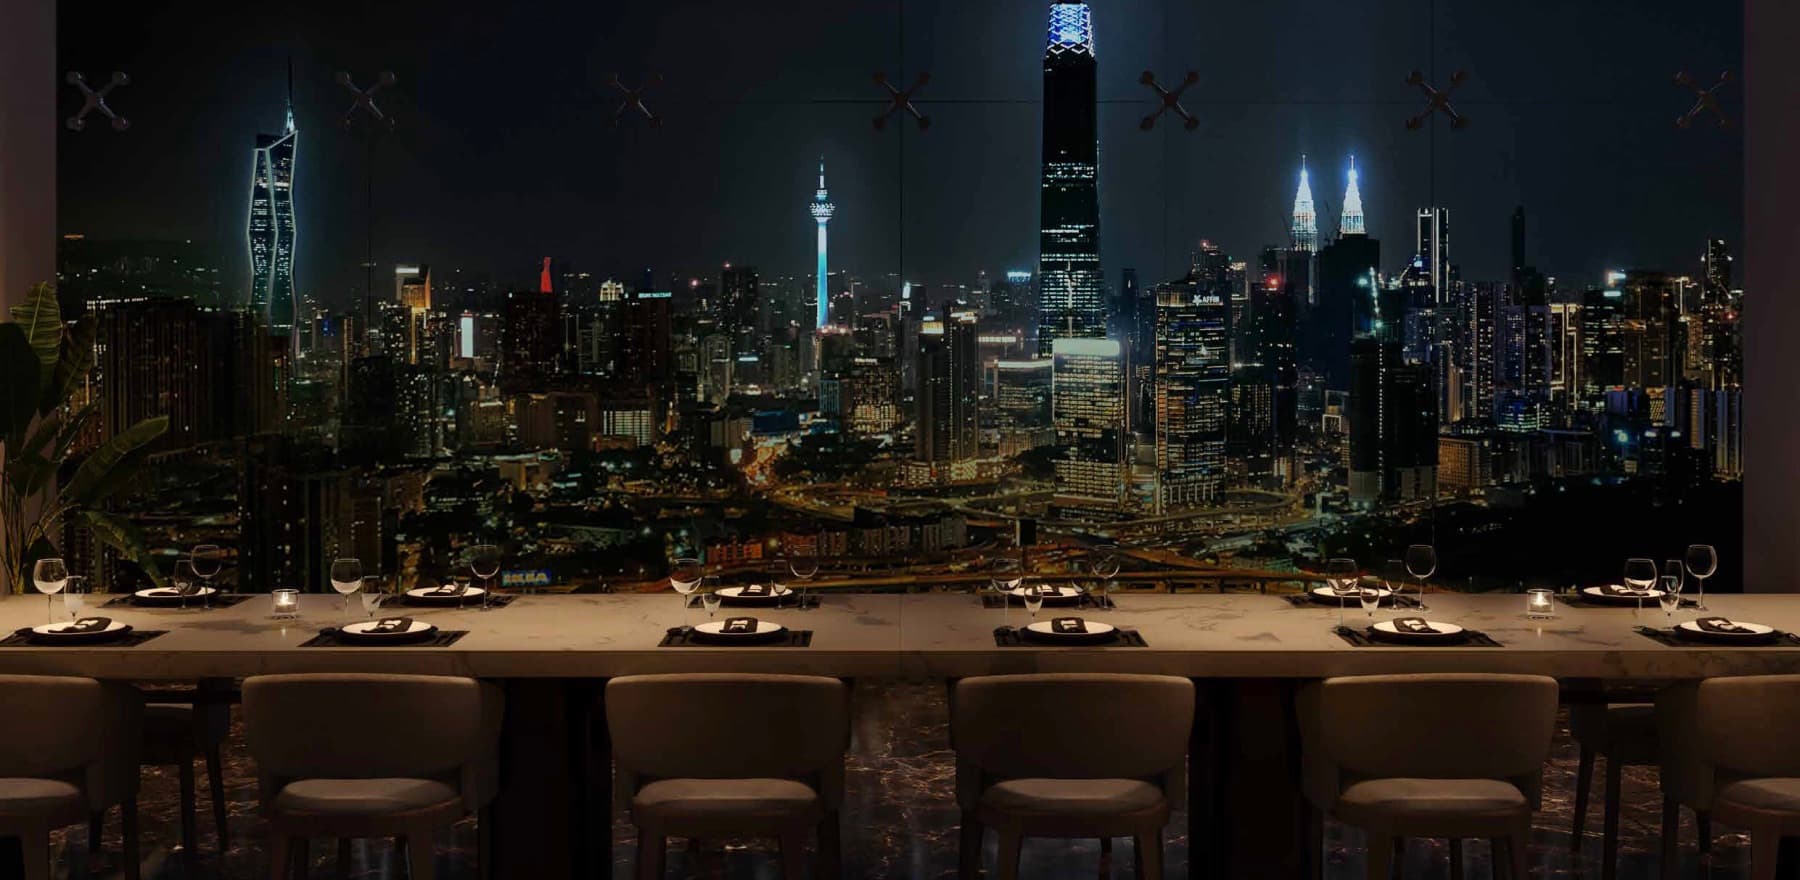
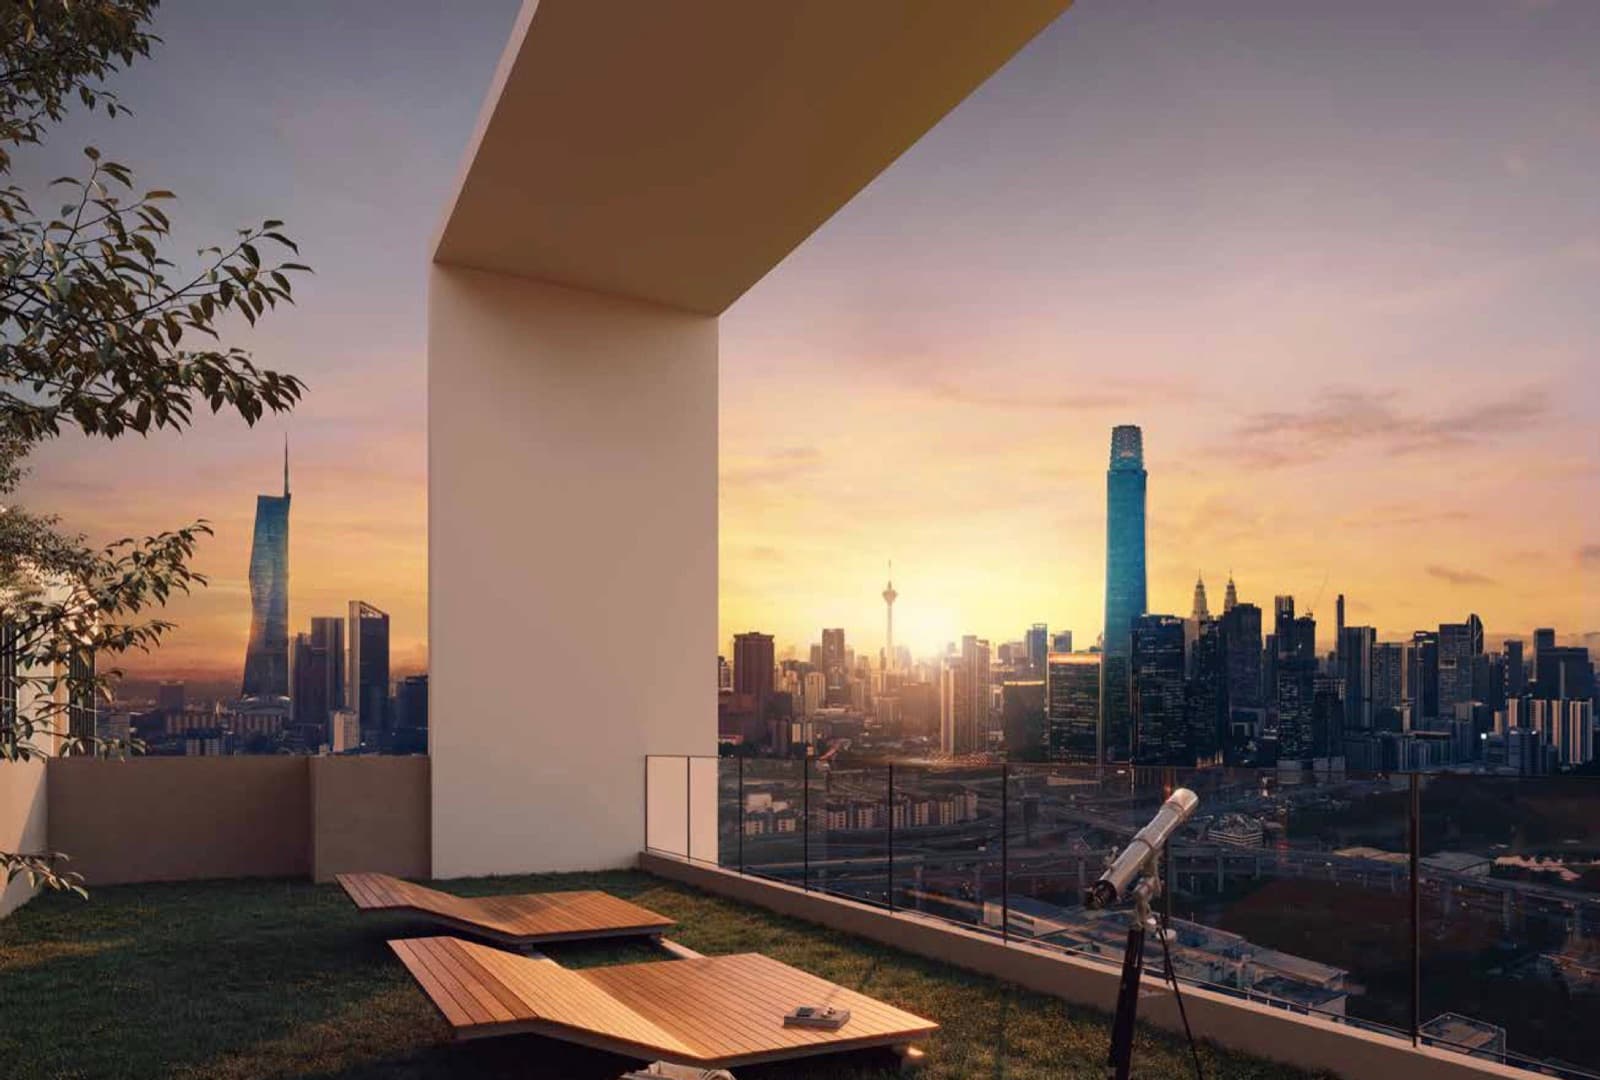
Sky dining, sky lounge, rooftop BBQ and a sun lawn facing Merdeka 118, TRX and KLCC.
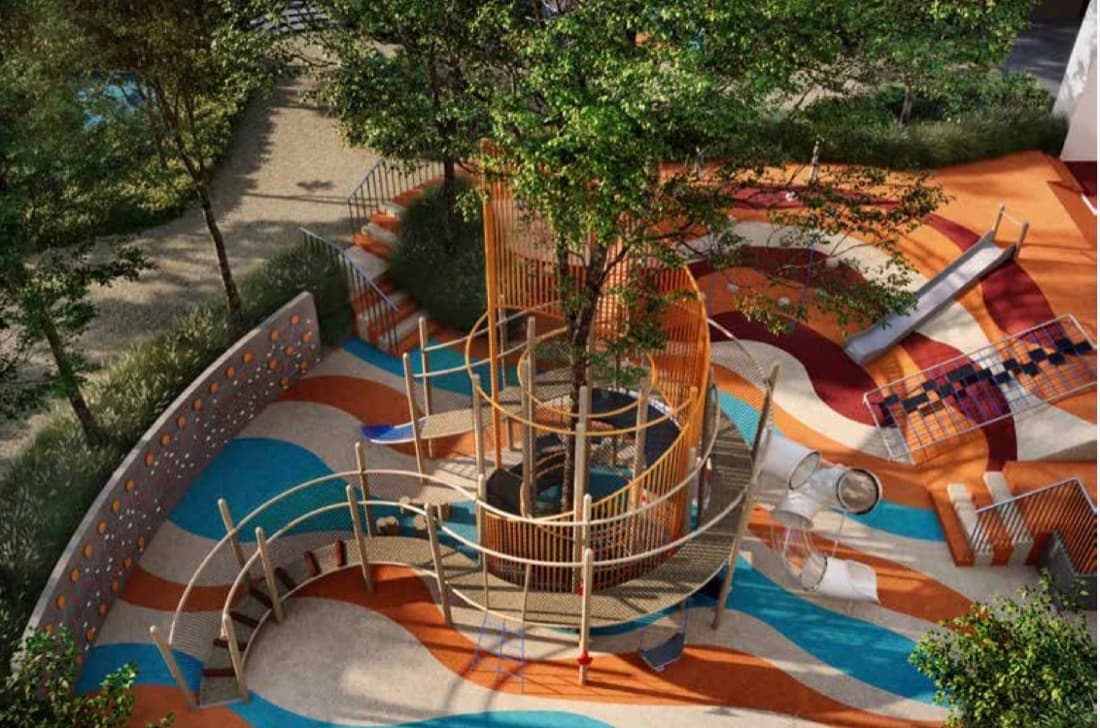
+ All facilities by level− Hide facilities
Garden deck
- — Forest garden and elevated breeze walk
- — Lily pond, bio pond and meandering stream
- — Nature walk, garden deck and seating deck
- — Hammock garden, sensory garden and reflexology garden
- — Urban farming
Pools
- — 50 m infinity lap pool
- — Family pool and pool lounge
- — Jacuzzi island and bubble lounge shelf
- — Kids' pool and water play
- — Pool terrace and pool deck
Family and sport
- — Kids' playground, toddler play and semi-outdoor playground
- — Half basketball court
- — Elevated gym, fitness studio and exercise lawn
- — Family lawn, play lawn and open lawn
- — BBQ pavilion
Indoors
- — Co-working space
- — Karaoke room and theatre
- — Multipurpose hall and recreation room
- — Indoor lounge and terrace lounge
- — Prayer rooms
- — Convenience store and launderette (subject to operator)
Rooftop
- — Sky dining
- — Sky lounge
- — Rooftop BBQ
- — Sun lawn and lazy deck
Floor plan
Layout
Official plans from the developer. Tap any plan to enlarge it.
Prices and availability change. Ask me for the latest price list.
Images
Artist impressions where shown. Final finishes follow the developer's specification.
E-brochure
Sunway Cochrane e-brochure
The developer's official e-brochure, in one PDF to keep and share with your family.
PDF · 20 pages · 4.6 MB
Prices in a brochure can be out of date. Ask me for the latest price list and availability.
Enquire about Sunway Cochrane
Leave your details and I will send you the latest prices, availability and a viewing time.
Prefer to chat? Message me on WhatsApp.
Development details
- Developer
- Sunway Cochrane Sdn. Bhd. (previously known as Sunway Rahman Putra Sdn. Bhd.) (200101025444 (561202-P))
- Developer's licence
- 8824/04-2032/0378(A), valid 28/4/2006 – 27/4/2032
- Advertising and sales permit
- 8824-5/09-2028/0795(A)-(S), valid 30/9/2025 – 29/9/2028
- Building plan approval
- BPU3OSC20250806(23)
- Approving authority
- Dewan Bandaraya Kuala Lumpur
- Land tenure
- Freehold
- Land encumbrance
- OCBC Bank (Malaysia) Berhad
- Restriction of interest
- The land cannot be transferred, leased or mortgaged without the permission of the Wilayah Persekutuan Kuala Lumpur Land Working Committee, and until the Mass Rapid Transit project is completed
- Expected completion
- October 2029
- Type of property
- Serviced apartment
- Total units
- 1,296 (Block A 641, Block B 655)
- Unit size
- 650, 732, 872 and 1,001 sq ft
- Parking
- 1 or 2 bays per unit
- Selling price
- Block A RM1,000,000 (min) – RM1,725,000 (max); Block B RM948,000 (min) – RM1,645,000 (max)
- Bumiputera discount
- 5%
Sunway Cochrane e-brochure (February 2026). This advertisement has been approved by the National Housing Department; development details can be checked at teduh.kpkt.gov.my. Artist impressions where shown. Final finishes follow the developer's specification.