
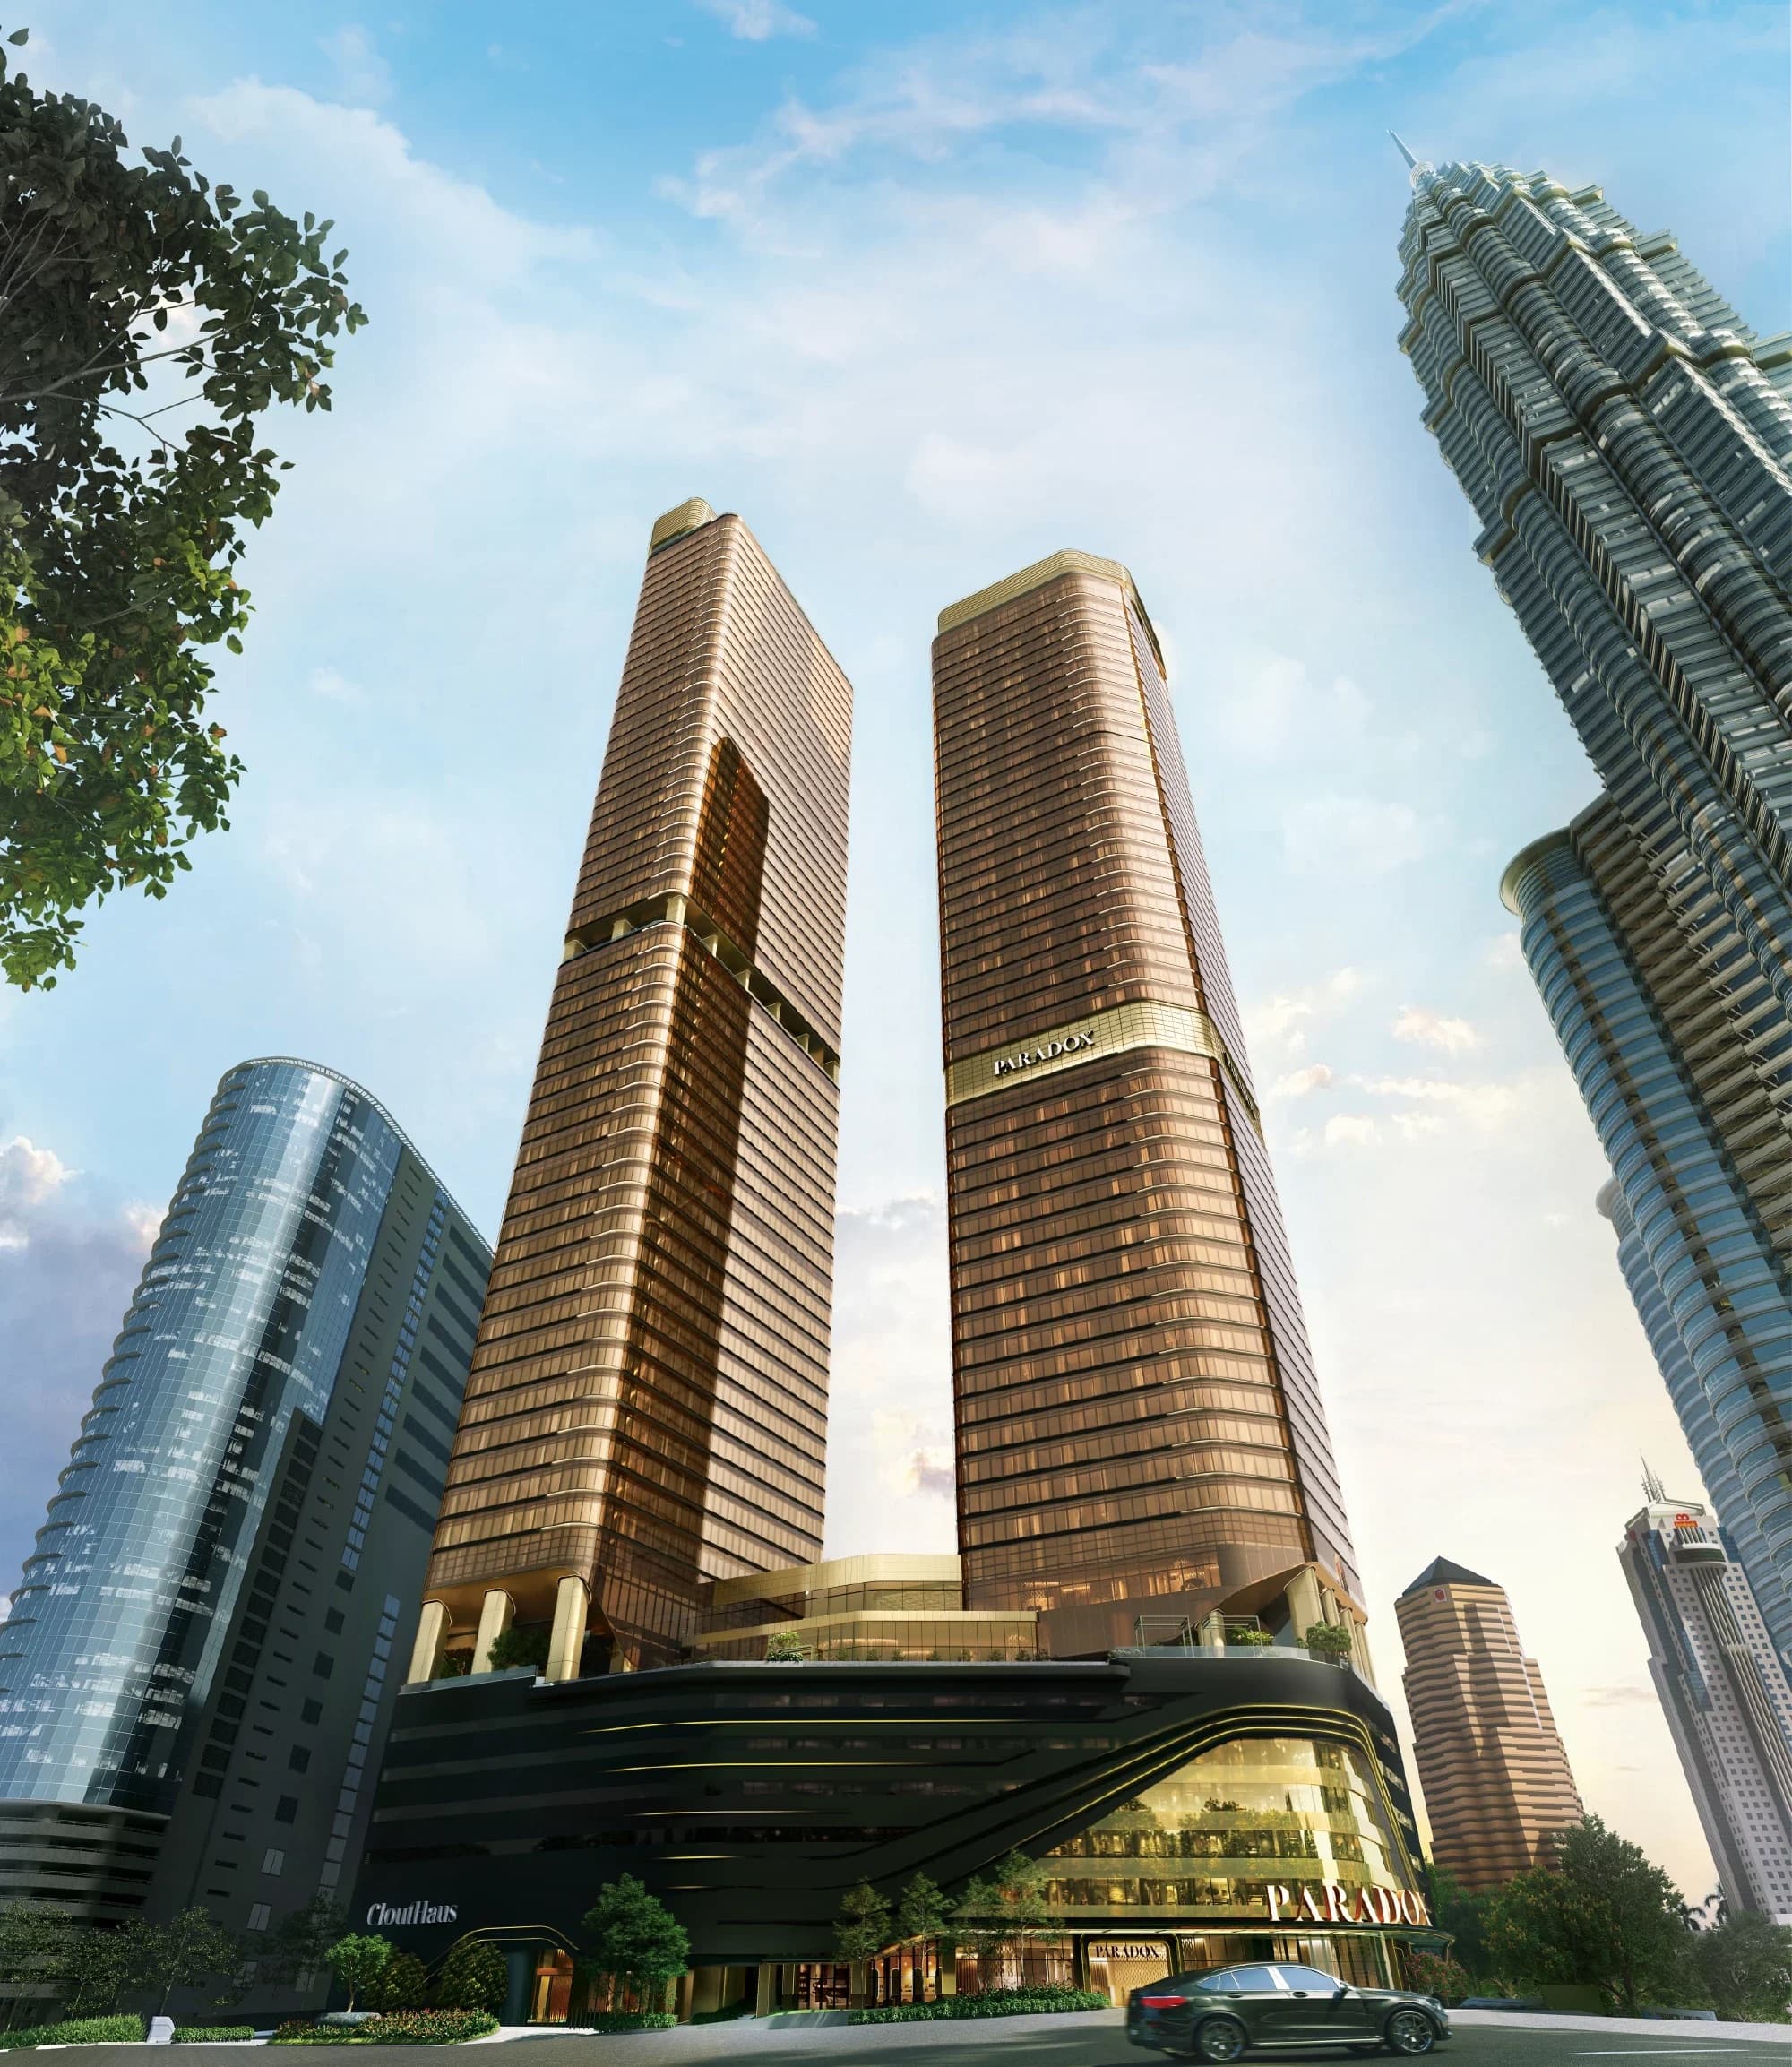
CloutHaus KLCC
Freehold living opposite the Petronas Twin Towers.
From RM1,976,400 · Freehold
Overview
Freehold living opposite the Petronas Twin Towers.
CloutHaus Residences is a 66-storey freehold address in the heart of KLCC, offering one to three bedroom homes with sky facilities above the city.
- Type
- Residences
- Location
- KLCC, Kuala Lumpur
- Developer
- TA First Credit Sdn Bhd
- Land area
- 2.259 acres
- Towers
- CloutHaus Residences (66 floors) and Paradox (58 floors)
- Residences
- 615 units in CloutHaus
- Residential floors
- 9 to 63
- Maintenance fee
- RM0.80 / sq ft
- Price (APDL 2024-11)
- Tower 2 RM1,976,400 – RM6,220,800; Menara 1 RM2,131,200 – RM8,020,800 (permit expired 30/07/2025)
- Menara 1
- 58 floors, 242 units
- Sales gallery
- Menara TA One, 22 Jalan P. Ramlee
Location
- Petronas Twin Towers
- KLCC Park
- Pavilion KL
- TRX
- Raja Uda MRT
- KLCC LRT / MRT
The brochure map lists these places without distances.
Features
Freehold ownership in KLCC
A permanent address in central Kuala Lumpur.
Opposite the Petronas Twin Towers
An iconic location at KLCC's doorstep.
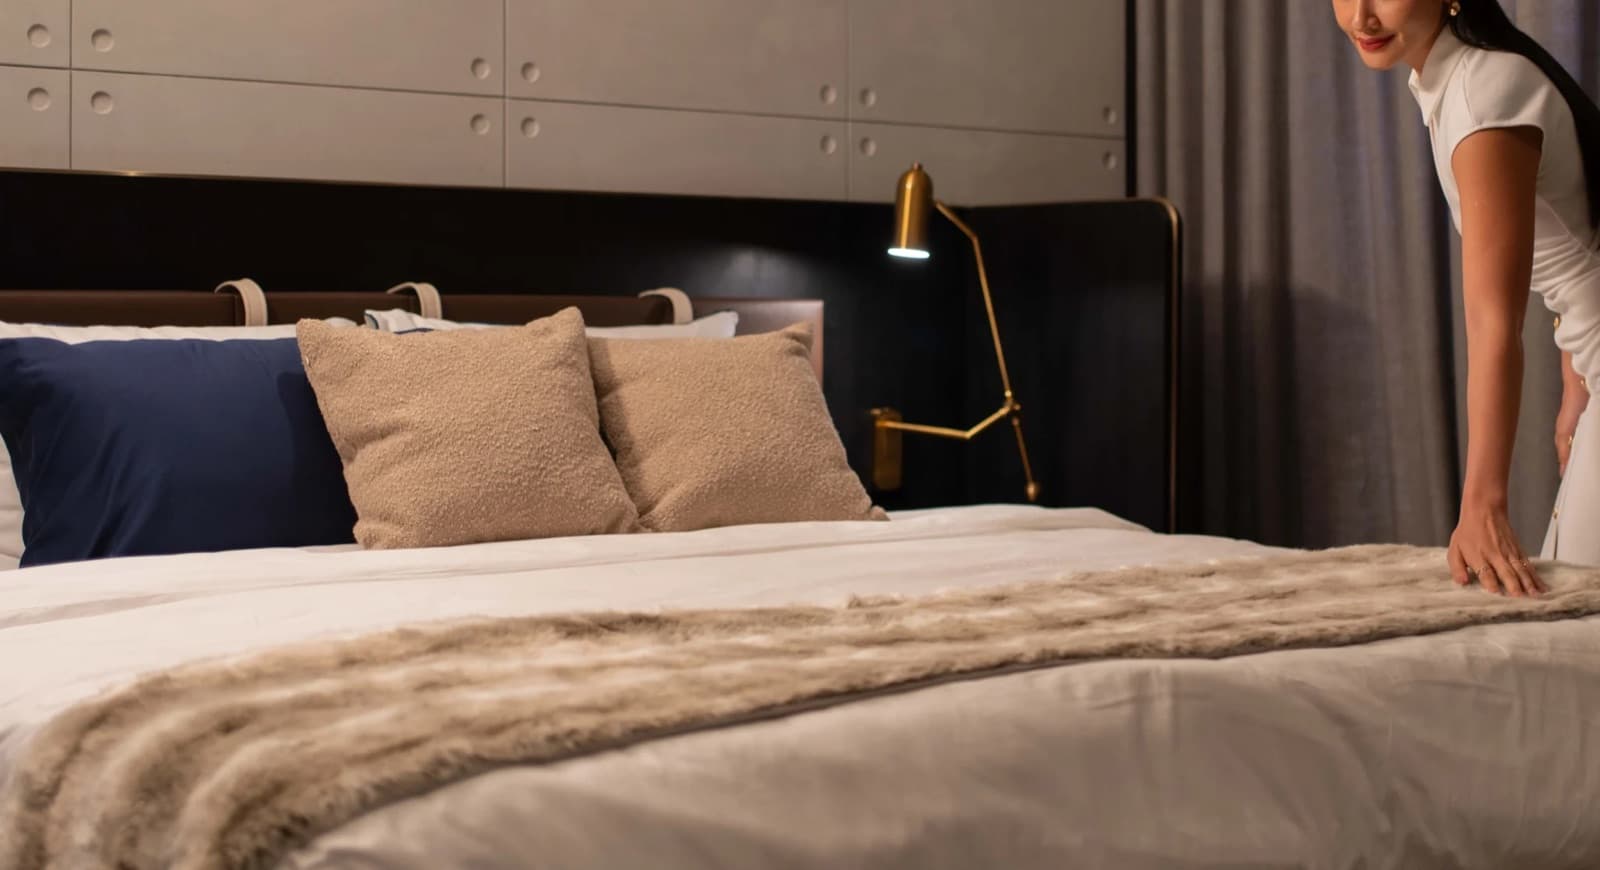
Hotel services by Paradox
Concierge, housekeeping and in-residence dining.
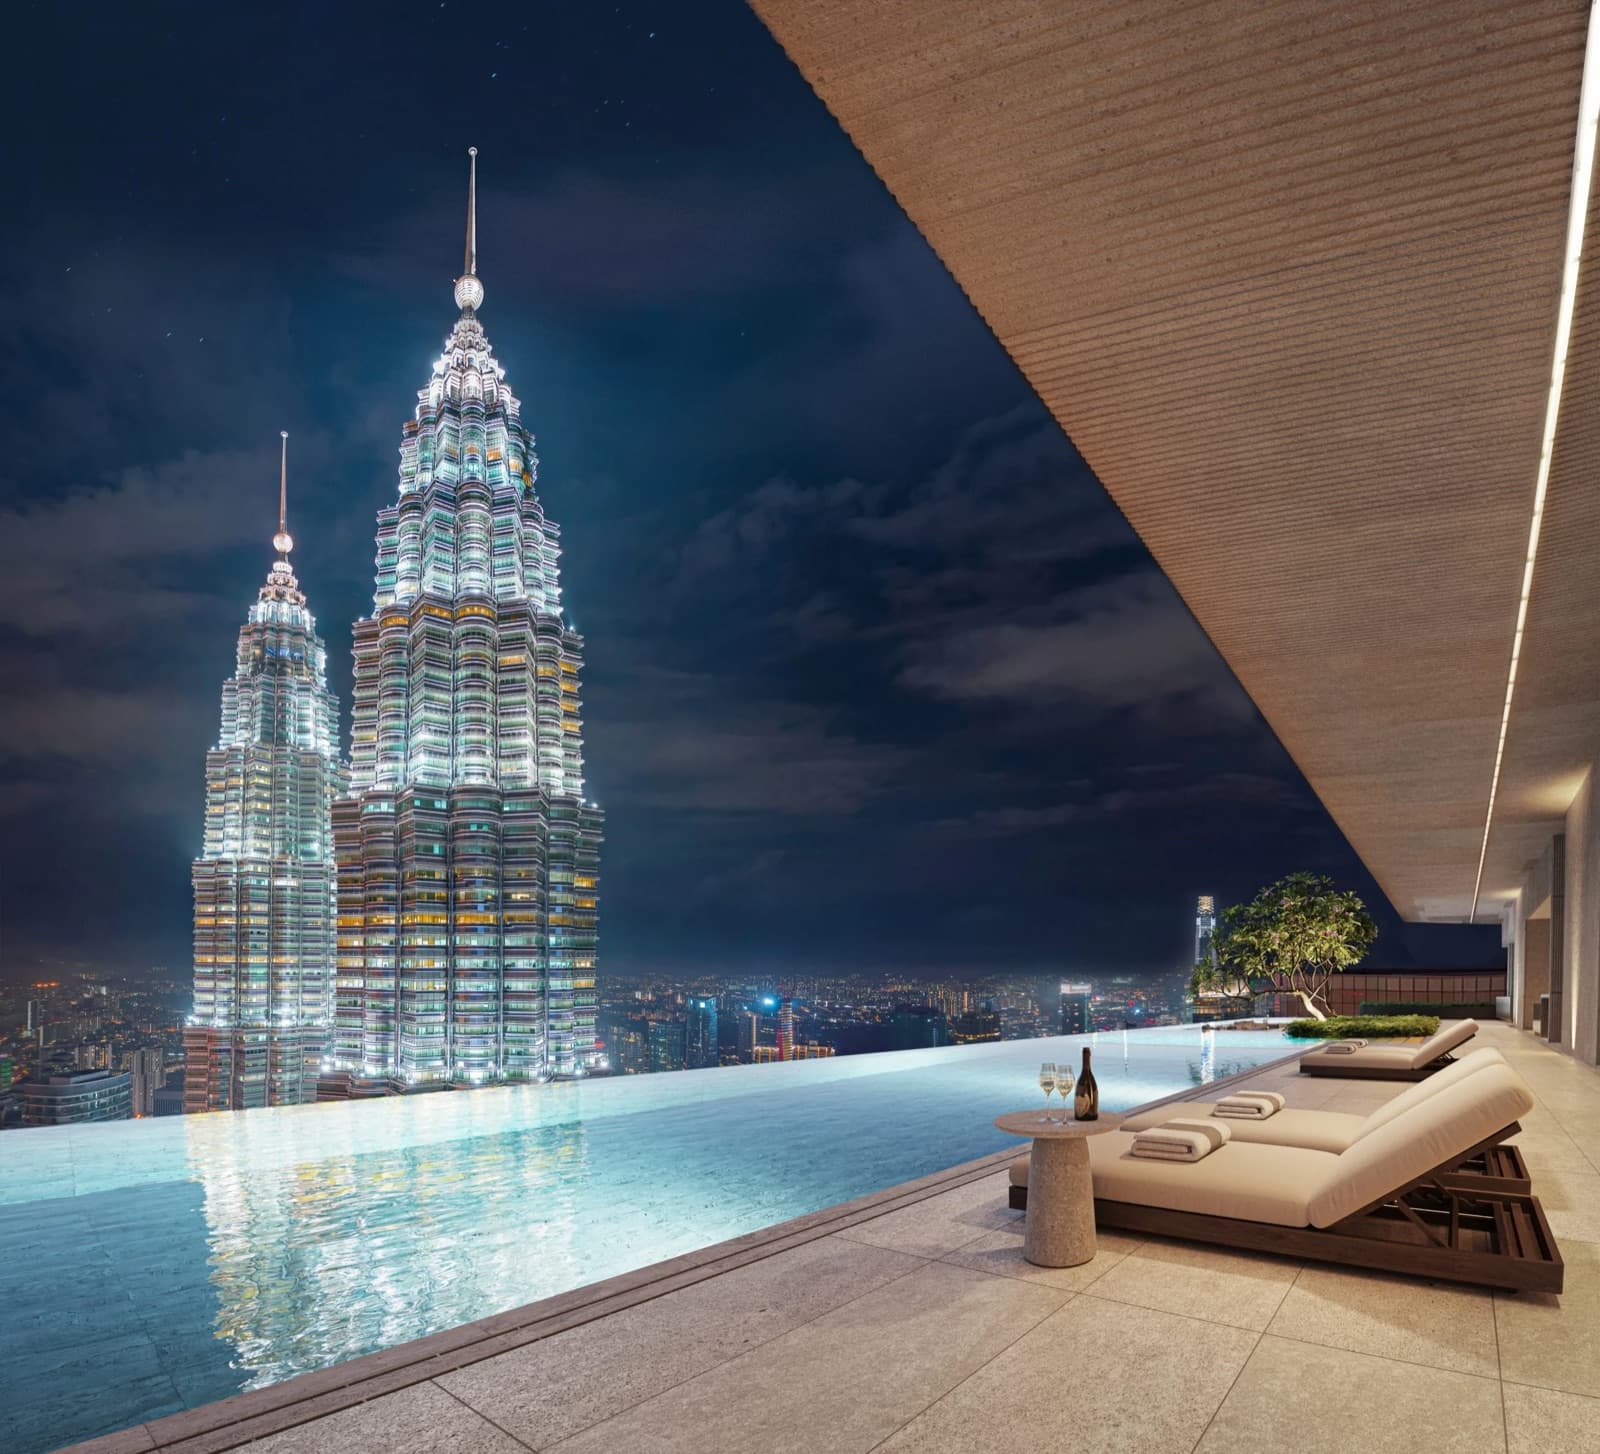
Elevated sky facilities
50-metre infinity pool and leisure spaces overlooking the city.
+ All facilities by level− Hide facilities
Level 33 · Explore & Relax
- — Reading Lounge
- — Family Lounge
- — Sky Lounge
- — Karaoke Lounge
Level 33A · Play & Wellness
- — Gym and Reformer Studio
- — Games and Dining Lounge
Level 63A · Sky Deck
- — Trellis Lounge
- — Sky Pool
- — Floating Lounge
- — Leisure Pool
Floor plan
Layout
Official plans from the developer. Tap any plan to enlarge it. Brochure plans, Types A to N. An older set of Type 14 to 24 plans also exists and is not shown until the naming is confirmed.
Prices and availability change. Ask me for the latest price list.
Images
Artist impressions where shown. Final finishes follow the developer's specification.
E-brochure
CloutHaus KLCC e-brochure
The developer's official e-brochure, in one PDF to keep and share with your family.
PDF · 23 pages · 6.5 MB
Prices in a brochure can be out of date. Ask me for the latest price list and availability.
Enquire about CloutHaus KLCC
Leave your details and I will send you the latest prices, availability and a viewing time.
Prefer to chat? Message me on WhatsApp.