
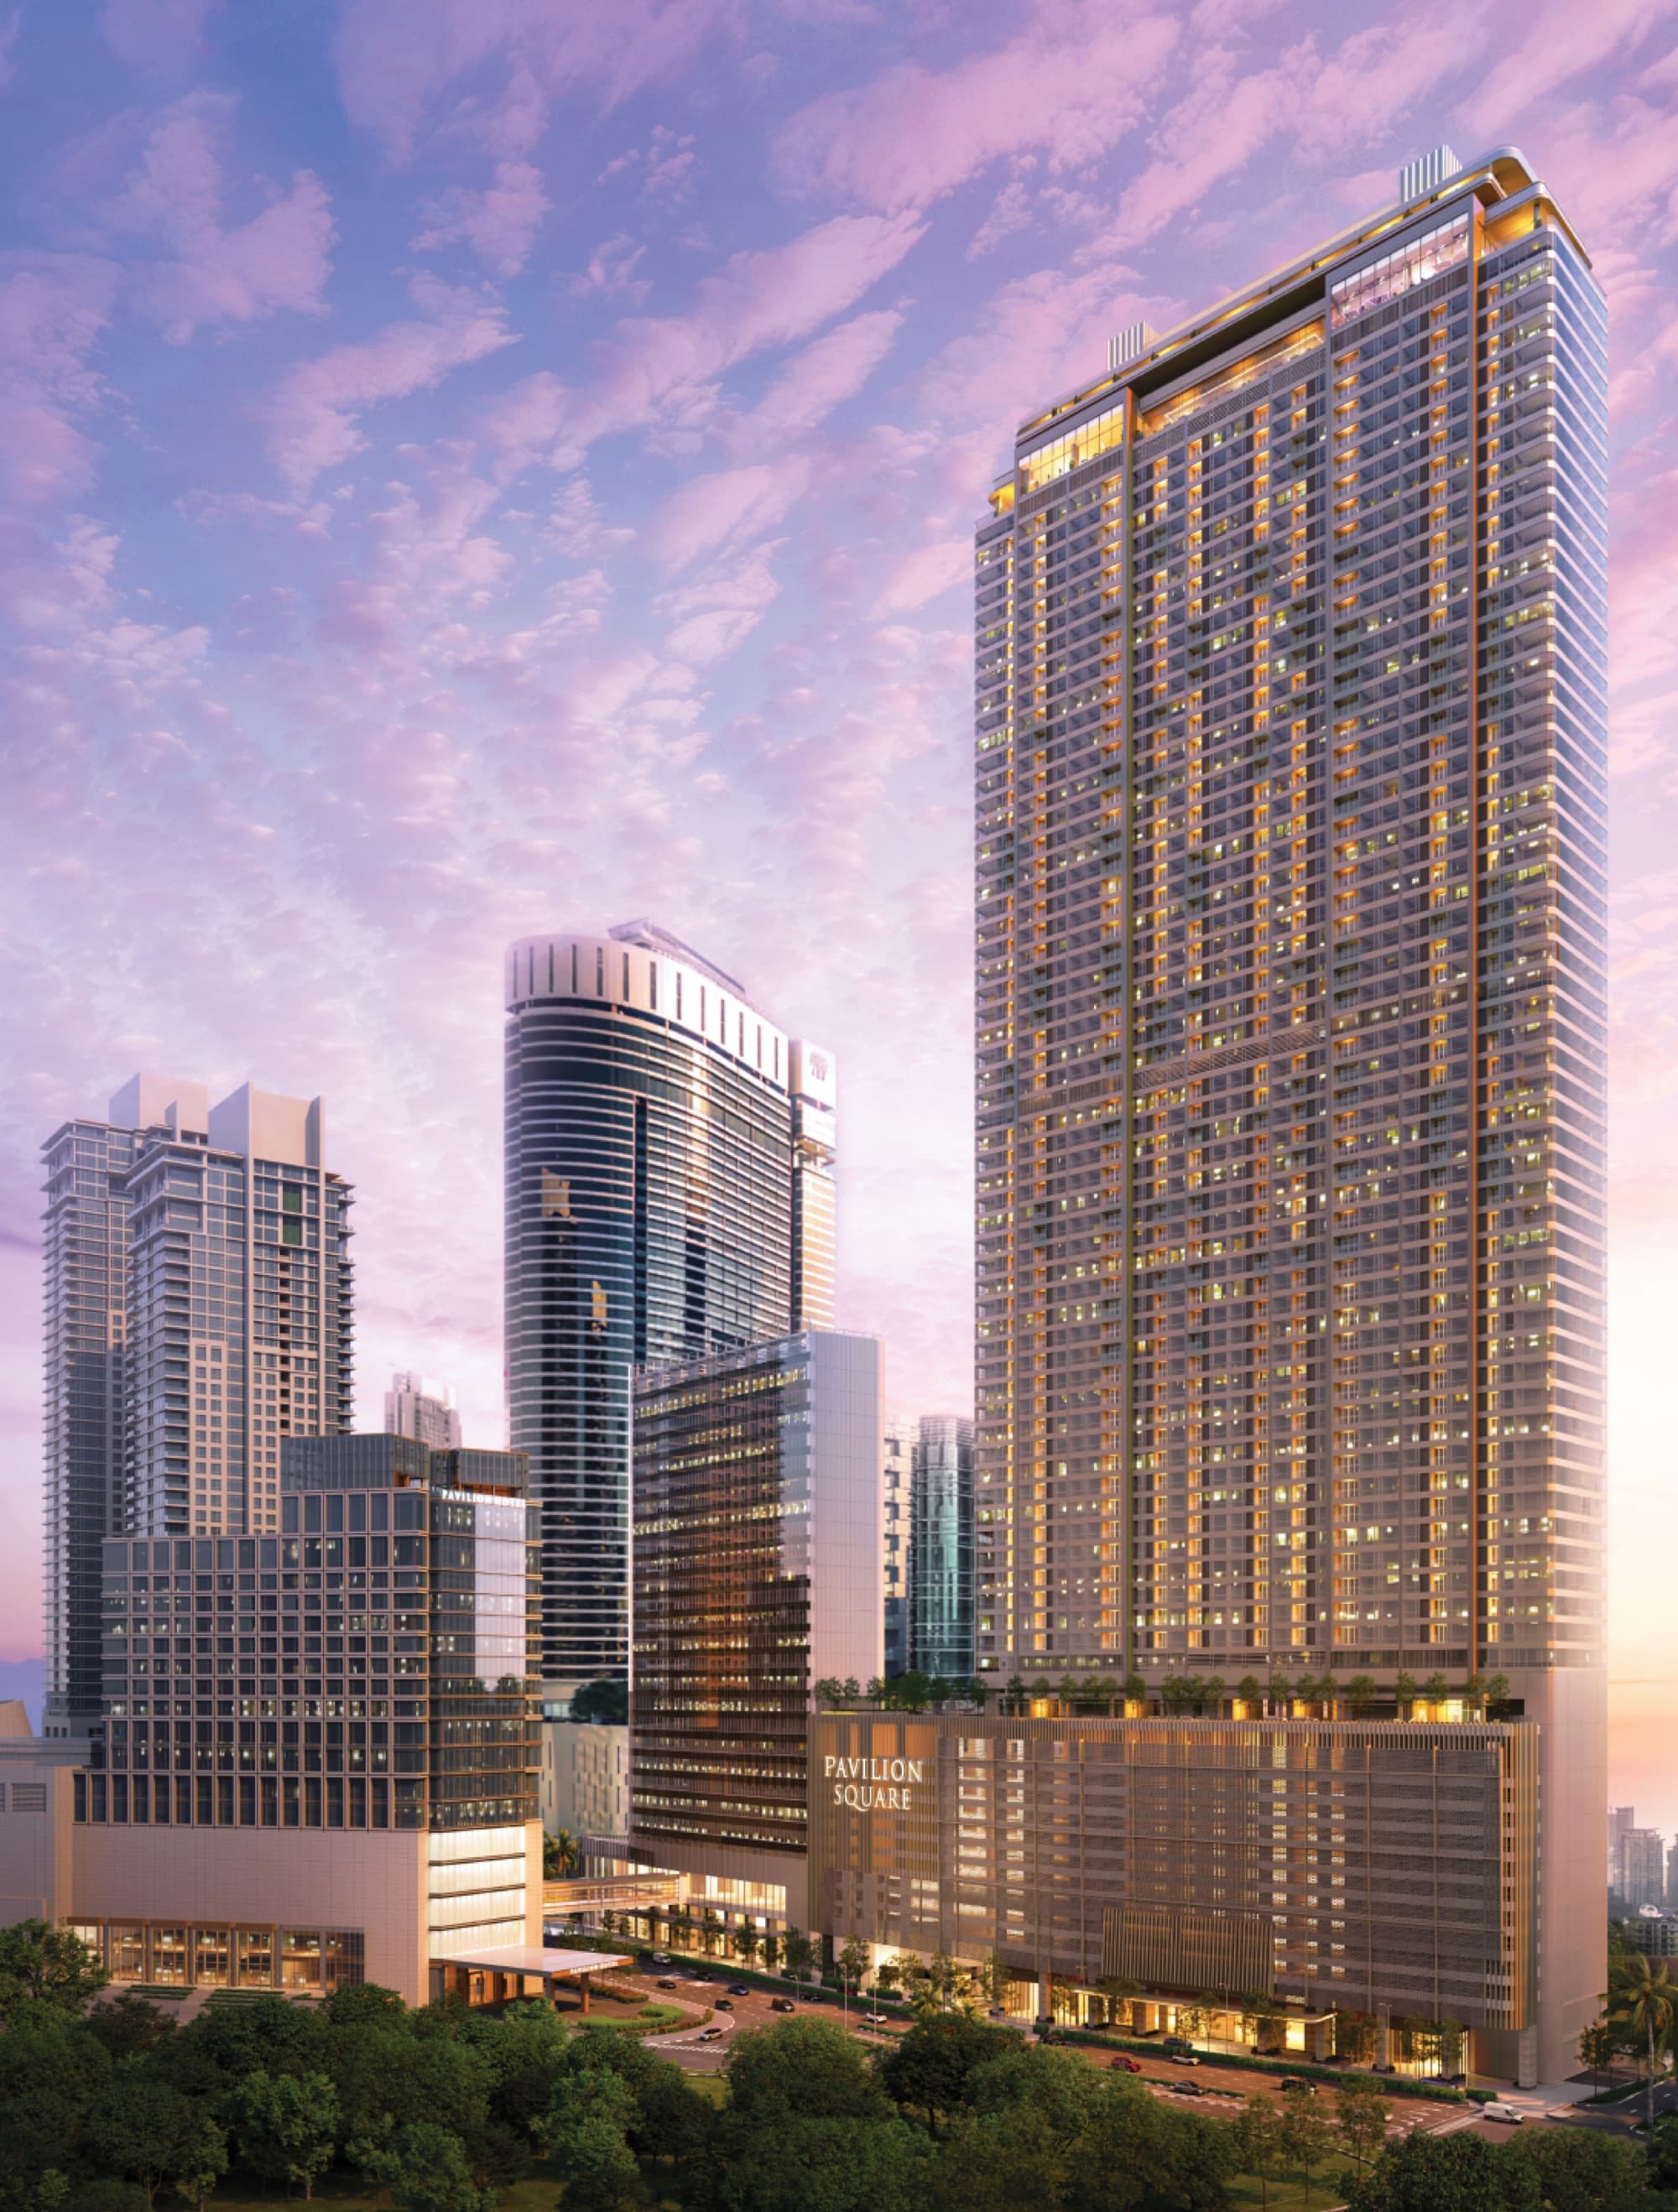
Pavilion Square
A fully furnished address linked directly to Pavilion KL.
From RM1,720,000 · Leasehold, 99 years
Overview
A fully furnished address linked directly to Pavilion KL.
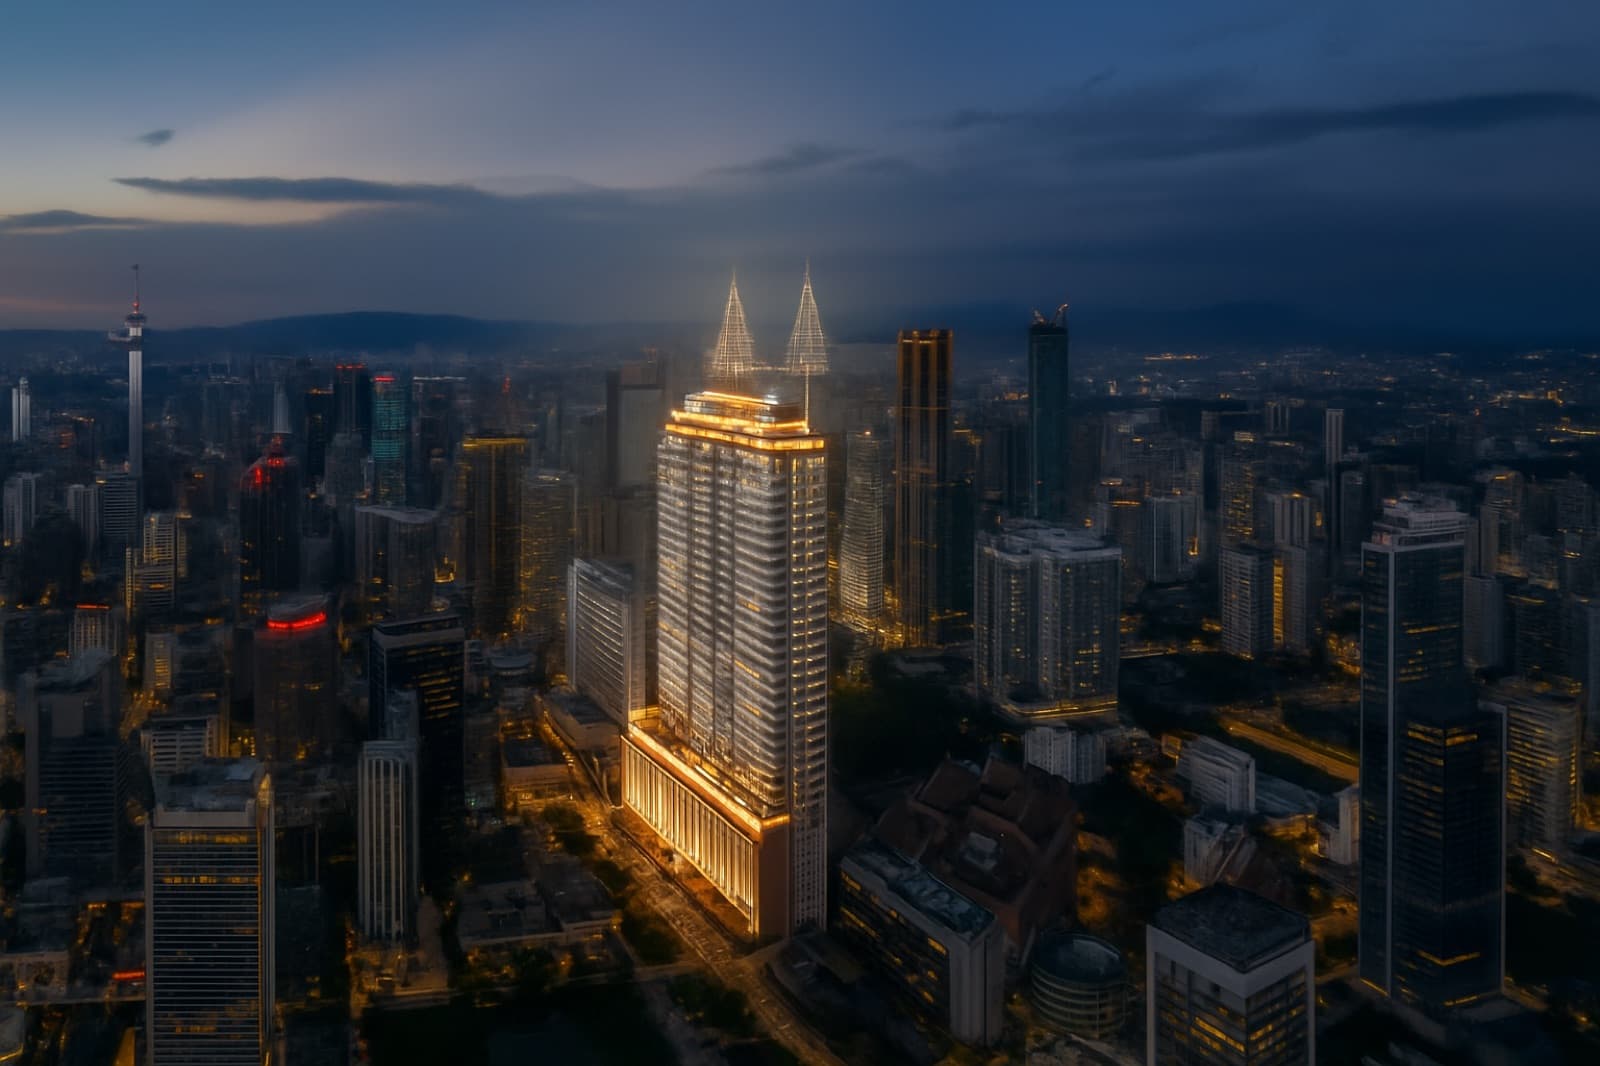
Pavilion Square rises beside Pavilion Kuala Lumpur on Jalan Raja Chulan, with a dedicated link bridge to the mall. Every residence is handed over fully furnished, from Studio to three bedrooms.
- Type
- Serviced Residences
- Location
- Jalan Raja Chulan, Kuala Lumpur
- Developer
- Pavilion Group
- Land area
- 2.023 acres
- Launched
- Q3 2024
- Residential tower
- Tower B, 67 floors, 960 units
- Corporate Suites
- Tower A, 25 floors, 106 units
- Units per floor
- 20, in two zones of 10
- Maintenance fee
- RM0.99 / sq ft, including sinking fund
- Car parks
- 762 bays
- Sales gallery
- 75A Jalan Raja Chulan
- Price
- From RM1,720,000 (SPA price, October 2026). Ask for the latest price list.
Location
- Pavilion KL (link bridge)10 m
- MRT Bukit Bintang500 m
- Monorail Raja Chulan700 m
- Prince Court Medical Centre850 m
- Petronas Twin Towers1 km
- KLCC Park1 km
- The Exchange 106 @ TRX1 km
- Royal Selangor Golf Club1.2 km
- KL Tower2 km
- Merdeka 1182.3 km
Distances are from developer material.
Features
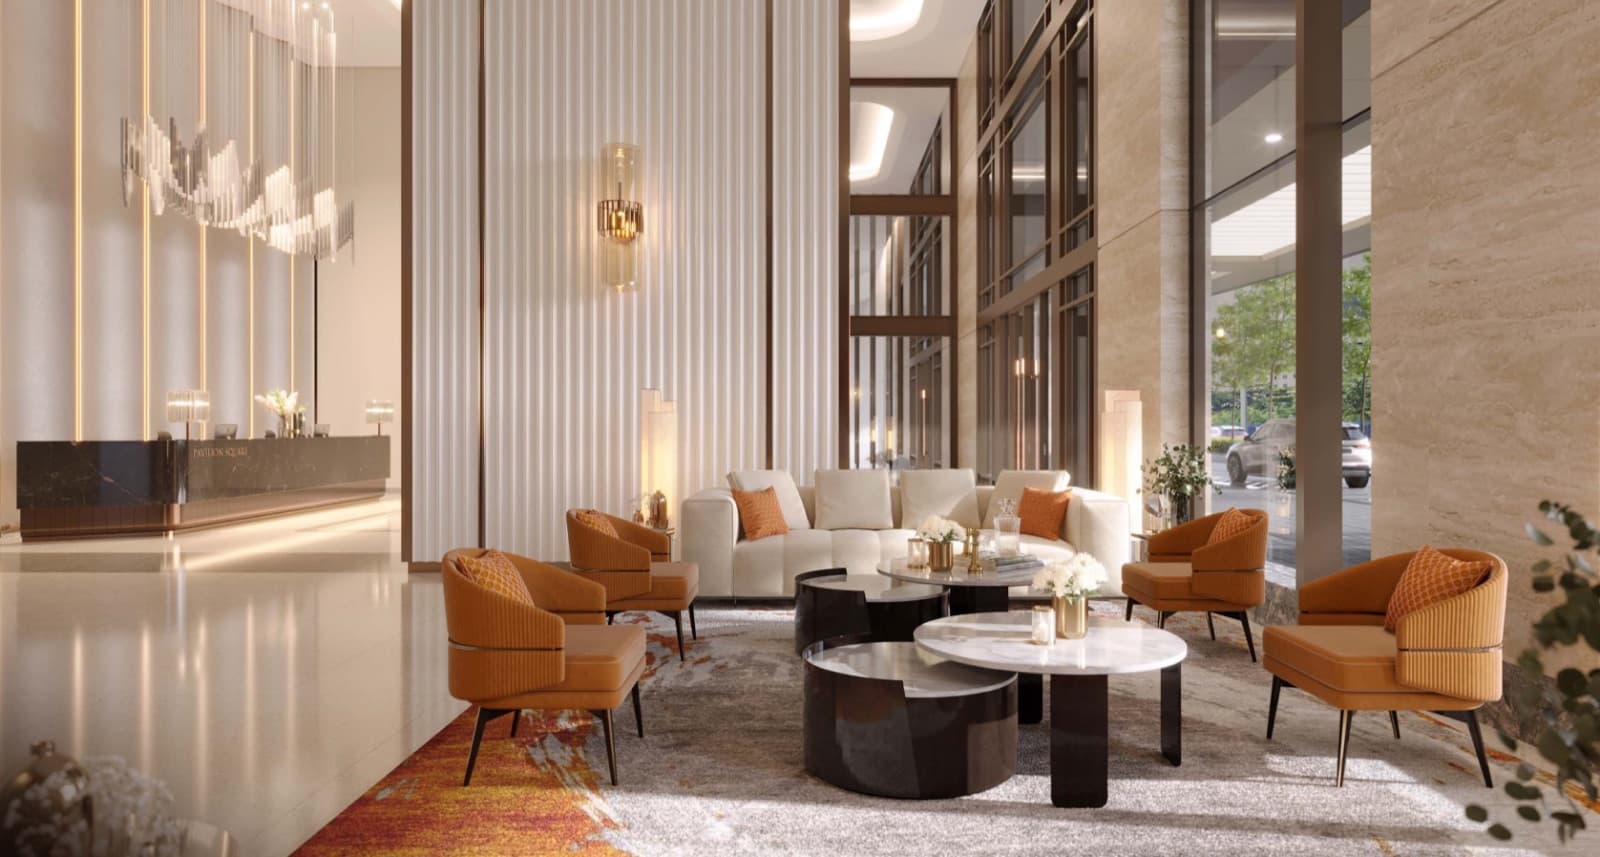
Direct link to Pavilion KL
A dedicated bridge to shopping, dining and entertainment.
Prime Golden Triangle address
In the heart of Kuala Lumpur's lifestyle district.
Exceptional sky facilities
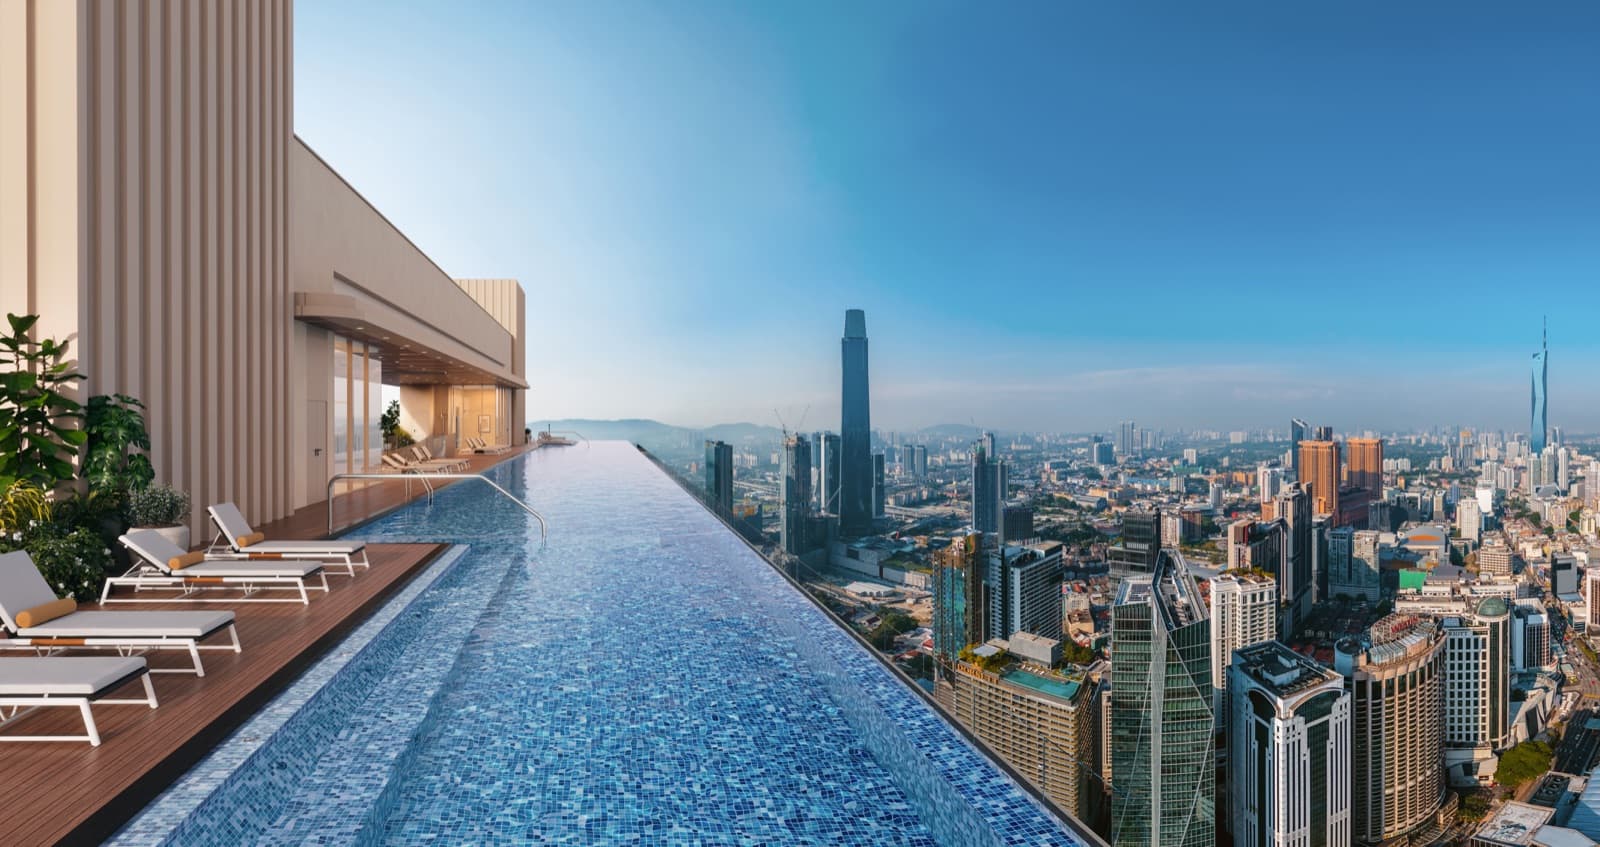
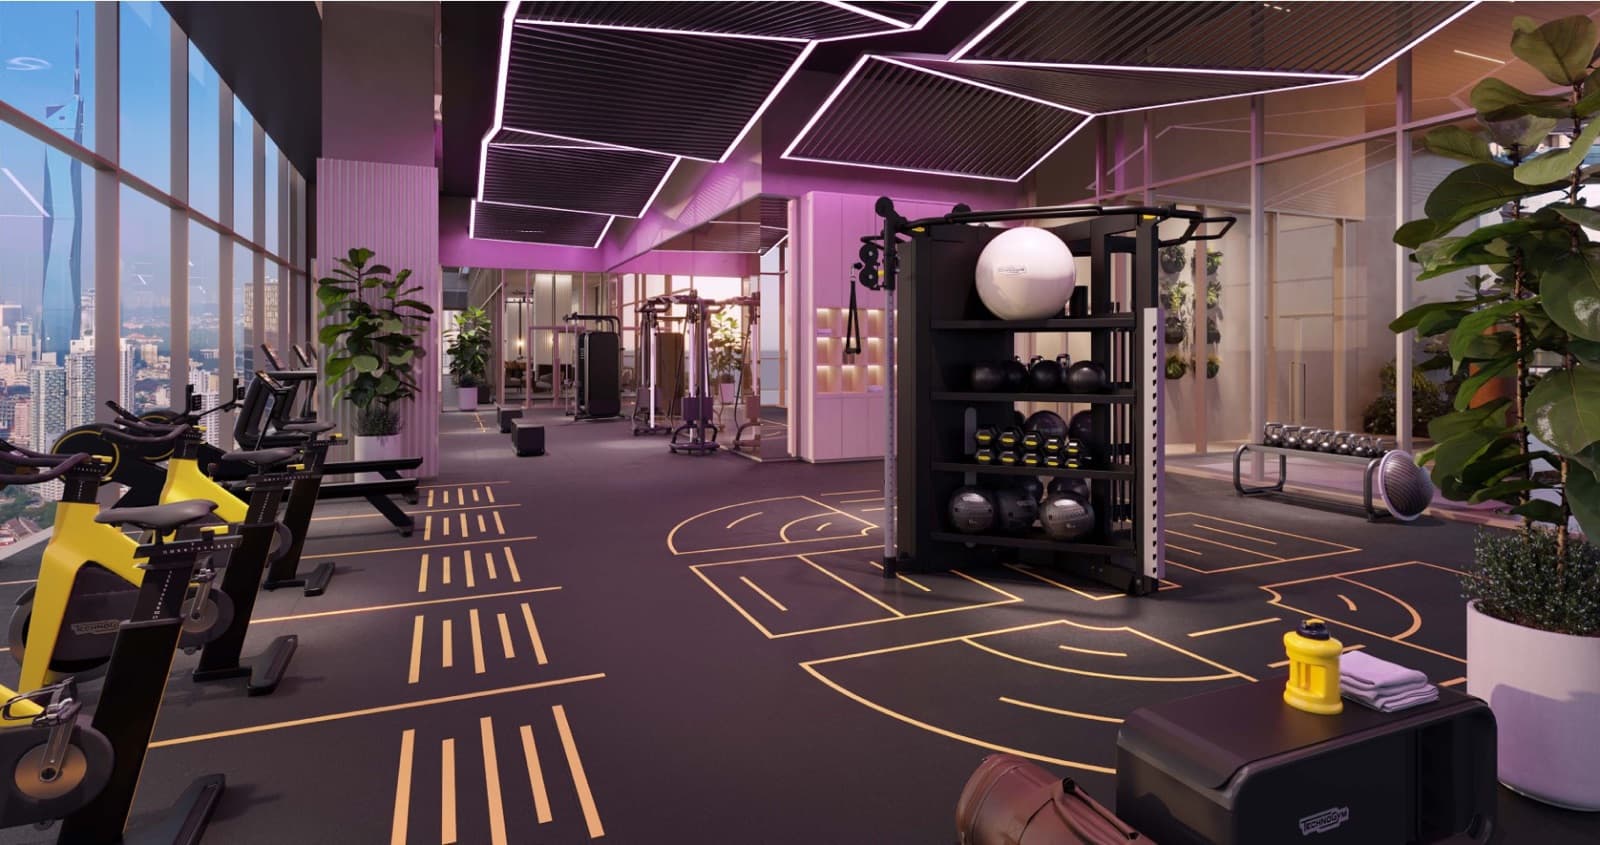
118-metre rooftop infinity pool and 15,000 sq ft Sky Wellness.
Limited mall-linked residences
A distinctive residential offering directly connected to Pavilion KL.
+ All facilities by level− Hide facilities
Level 12
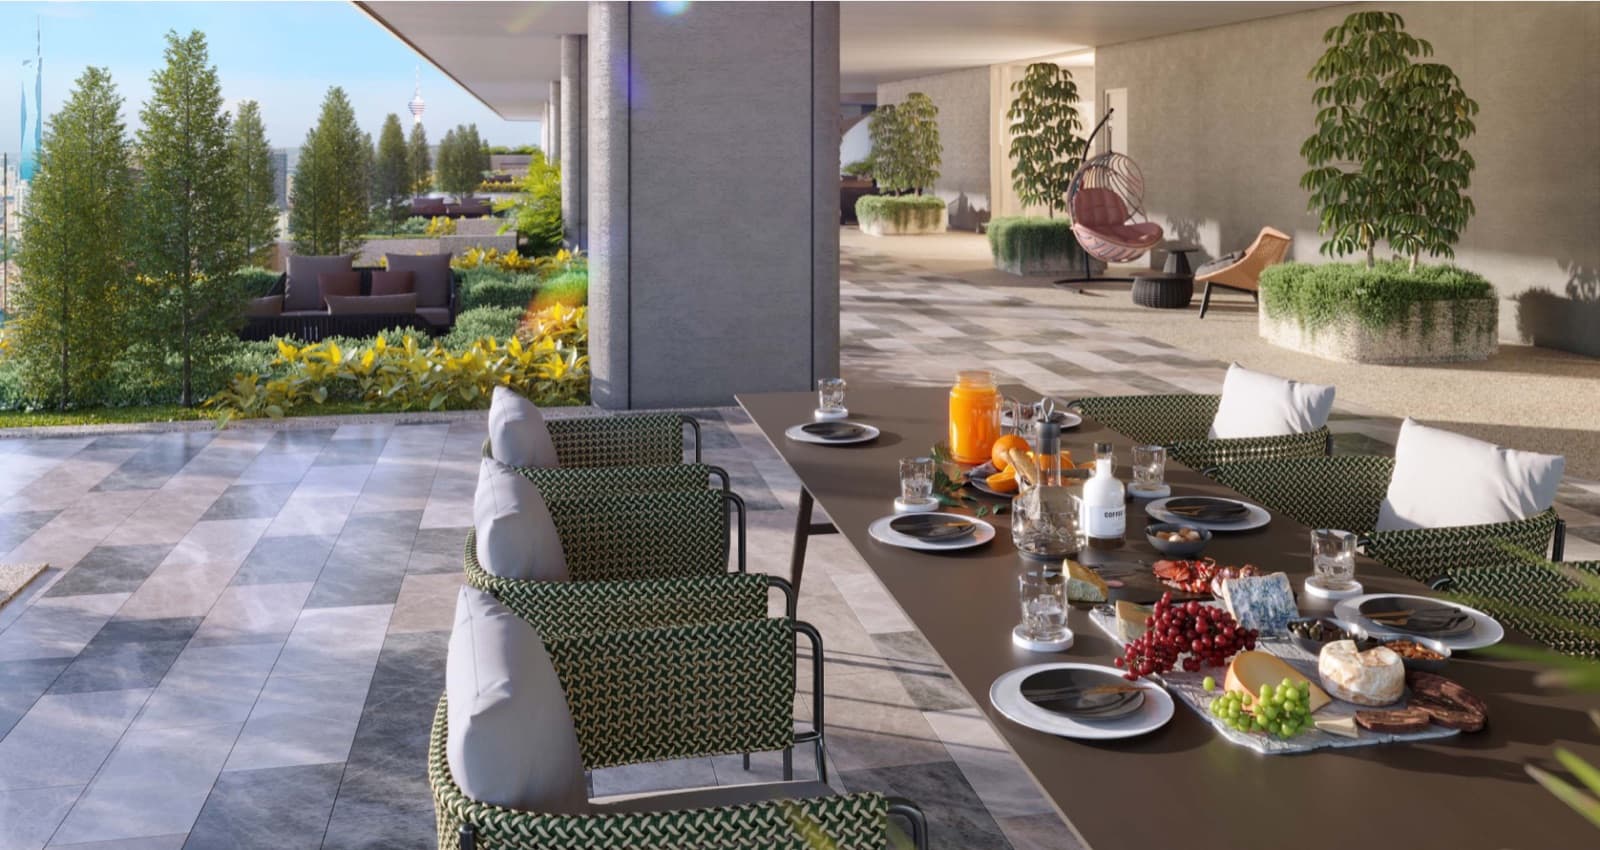
- — Courtyard Garden
- — Club Lounge
- — Multi-purpose Hall
- — Karaoke and entertainment rooms
- — BBQ and kids' space
Level 63A
- — Indoor and outdoor gym
- — Yoga
- — Sauna and steam
- — Sports Lounge
Level 66 and 67
- — Sky Garden
- — 118m infinity pool
- — Kids' pool and jacuzzi
Floor plan
20 homes per floor, split into two lift zones
Zone 1 is units 01–10 and Zone 2 is units 11–20, each with 5 lifts and 1 service lift.
+ Show details− Hide details
Typical floor, levels 13A–37 and 39–62 (brochure drawing). Zones and lift lobbies are marked on the official drawing. Lift counts are from the supplied material.
Layout
Eight layouts, from a 504 sq ft studio to 1,272 sq ft
Official brochure plans. Tap any plan to enlarge it.
+ Show details− Hide details
Plans are taken from the developer brochure and are artist's impressions of layout only; dimensions and furniture placement may change. The key plan on each original drawing shows where that type sits on the floor.
Type C2 is lowest per sq ft, Type A is highest
Price per sq ft is SPA from-price divided by size.
| Type | Layout | Size (sq ft) | Car park | SPA from | RM / sq ft |
|---|---|---|---|---|---|
| A | Studio | 504 | None | RM1,720,000 | 3,413 |
| B1 | 1 Bedroom + Study | 770 | 1 | RM1,895,000 | 2,461 |
| B2 | 1 Bedroom + Study | 772 | 1 | RM2,397,000 | 3,105 |
| C1 | 2 Bedrooms | 966 | 1 | RM2,696,000 | 2,791 |
| C2 | 2 Bedrooms + Study | 978 | 1 | RM2,352,000 | 2,405 |
| C3 | 2 Bedrooms + Study | 1,100 | 1 | RM3,243,000 | 2,948 |
| C4 | 2 Bedrooms + Study | 1,272 | 1 tandem set | RM3,323,000 | 2,612 |
| D | 3 Bedrooms | 1,255 | 1 tandem set | RM3,175,000 | 2,530 |
- Type A · 504 sq ftRM3,413
- Type B1 · 770 sq ftRM2,461
- Type B2 · 772 sq ftRM3,105
- Type C1 · 966 sq ftRM2,791
- Type C2 · 978 sq ftRM2,405
- Type C3 · 1,100 sq ftRM2,948
- Type C4 · 1,272 sq ftRM2,612
- Type D · 1,255 sq ftRM2,530
+ Show details− Hide details
RM per sq ft = SPA “from” price ÷ built-up sq ft, calculated from the supplied figures. Prices are as supplied on 11/10/2026, exclude the furnishing package, and do not state which floor or view they refer to.
Images
Artist impressions where shown. Final finishes follow the developer's specification.
E-brochure
Pavilion Square e-brochure
The developer's official e-brochure, in one PDF to keep and share with your family.
PDF · 25 pages · 27.7 MB
Prices in a brochure can be out of date. Ask me for the latest price list and availability.
Enquire about Pavilion Square
Leave your details and I will send you the latest prices, availability and a viewing time.
Prefer to chat? Message me on WhatsApp.

Development details
- Development name
- Pavilion Square Kuala Lumpur (Dataran Pavilion)
- Developer's licence
- 30633/11-2028/0308(A), valid 01/12/2023 – 30/11/2028
- Advertising and sales permit
- 30633-1/08-2027/0740(N)-(S), valid 16/08/2024 – 15/08/2027
- Approving authority
- Dewan Bandaraya Kuala Lumpur
- Building plan reference
- BP T3 OSC 2023 1113 (18)
- Land tenure
- Leasehold, 99 years (expires 04/10/2122)
- Restriction in interest
- The land cannot be transferred, leased or mortgaged without consent from the Land Committee of Kuala Lumpur, Federal Territory
- Land encumbrance
- OCBC Bank (Malaysia) Berhad
- Type of property
- Serviced apartment
- Expected completion
- Q3 2029
- Total units
- 960
- Car parks
- 762
- Approved price range
- RM1,319,000 (min) – RM5,409,000 (max)
- Bumiputera discount
- 5%
Pavilion Square brochure (EN, 2 June 2026). This advertisement has been approved by the National Housing Department. Artist impressions where shown. Final finishes follow the developer's specification.